
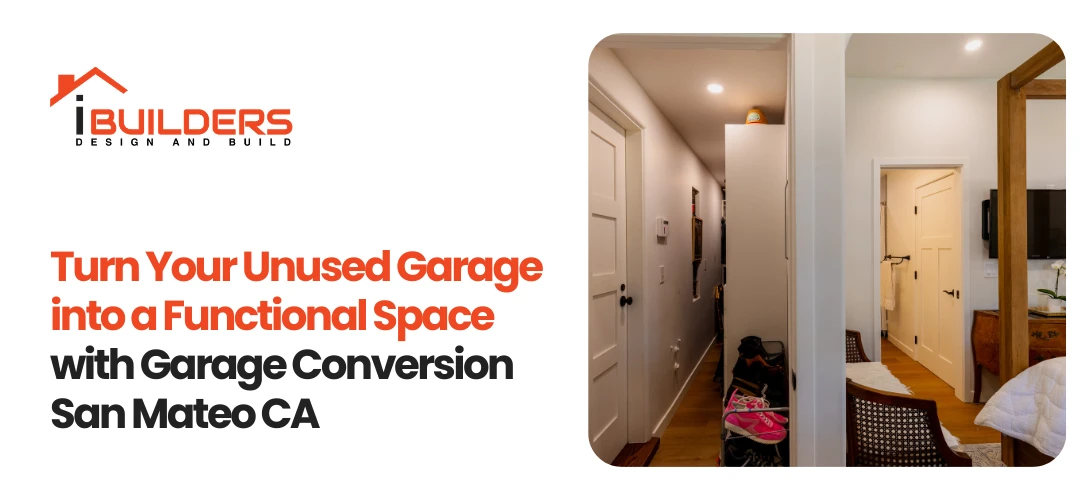
A wasted garage can limit the value and comfort of your home. Many homeowners have unused spaces that collect storage items instead of serving a useful purpose. With garage conversion San Mateo CA, you can create a practical room that fits your family’s needs while making better use of your existing property. An old garage can become a home office, guest room, rental area, or extra living space. Poor planning can lead to costly mistakes, but working with skilled professionals helps avoid common issues. iBuilders Design & Build San Mateo CA provides reliable solutions that help homeowners plan safe and functional garage upgrades.
Why Homeowners Choose Garage Conversion San Mateo CA for Extra Living Space
Many homes need more space, but moving to a larger property is not always the best option. A garage conversion allows homeowners to use an area they already own. This approach can improve daily comfort without major changes to the home’s layout. A well-planned garage project can provide benefits such as:
- Better use of unused square footage
- More room for family activities
- Increased home appeal
- Possible added property value
Homeowners often search for garage conversion contractors near me San Mateo CA because local experts understand building rules, permits, and design needs. Experienced contractors can review the garage structure, check safety requirements, and create a clear plan before work begins. A professional team focuses on important details like insulation, electrical systems, flooring, lighting, and ventilation. These upgrades help make the new space comfortable throughout the year.
Planning Your Garage Conversion Project the Right Way
Before starting construction, homeowners should think about how they want to use the new area. A clear purpose helps create a better design and prevents unnecessary changes later. Common garage conversion ideas include:
- Home office for remote work
- Private bedroom for guests
- Entertainment room
- Fitness area
- Rental living space
Choosing experienced garage conversion builders near me San Mateo CA can make the planning process easier. Builders with local experience know how to handle permits and follow safety standards. They also help homeowners choose materials that match the home’s current style. Good planning also includes checking plumbing needs, electrical upgrades, insulation levels, and natural lighting options. Each detail plays an important role in creating a comfortable room.
Important Features That Make a Garage Space More Useful
A successful garage project requires attention to both function and appearance. The goal is to create a space that feels like a natural part of the home. Key improvements may include:
- Proper wall insulation
- Updated flooring solutions
- Modern lighting installation
- Storage planning
- Heating and cooling improvements
Working with garage conversion builders San Mateo CA helps ensure that every part of the project receives professional attention. Skilled builders understand how to balance design choices with practical needs. A converted garage should not feel like an added room. It should feel connected to the rest of the home. Matching flooring, paint colors, doors, and finishes can help create a smooth transition.
San Mateo Garage Conversion Feasibility Factors to Review First
Before design work begins, homeowners should confirm that the garage is a good candidate for conversion. In San Mateo, feasibility often depends on the existing structure, lot layout, and how the new room will be used. A professional review can identify issues early and help avoid redesigns later.
- Attached vs. detached garage layout
- Existing slab or foundation condition
- Ceiling height and usable interior clearance
- Window placement and egress needs
- Insulation and ventilation upgrades
- Electrical and plumbing capacity
- Parking impact on the property
- Lot fit, access, and side-yard clearance conditions
Attached garages may require special attention to fire separation from the main house, while detached garages may need more utility work if the space will include a bathroom or kitchenette. Older garages in San Mateo can also need slab repairs, framing updates, or moisture protection before interior finishes are installed. Reviewing these conditions early helps homeowners understand what is practical for the property.
Understanding Local Requirements Before Construction
Every construction project must follow local guidelines. Garage conversions often require permits, inspections, and approval before work begins. Professional contractors help homeowners understand requirements related to:
- Building permits and plan review
- Electrical permit requirements
- Plumbing permit requirements
- Energy-efficiency compliance
- Fire-safety separation and life-safety standards
- Final inspections and approval
For a garage conversion San Mateo CA project, homeowners should expect review through the City of San Mateo permit and building process before construction starts. Depending on the scope, the project may need building, electrical, mechanical, and plumbing review, along with inspections at different stages of construction. If the garage is being converted into habitable space, requirements may also include insulation, ventilation, smoke and carbon monoxide protection, emergency egress, and final sign-off before the room is considered complete. Skipping permits or ignoring regulations can create problems during future home sales. Proper planning protects your investment and helps ensure the finished space meets safety expectations.
Step-by-Step Garage Conversion Process
Many homeowners want to know what happens after the first phone call. A clear process makes the project easier to understand and helps set realistic expectations. A professional garage conversion usually moves through these stages:
- Initial consultation and site assessment
- Feasibility review and scope planning
- Design development and material selections
- Permit submittal and city review
- Construction, rough inspections, and finish work
- Final inspection and walkthrough
Reliable garage conversion contractors San Mateo CA help organize each step so homeowners know what to expect. During the early phase, the contractor evaluates the garage condition, discusses goals, and identifies any structural or utility concerns. After that, plans are prepared for permit review, construction begins once approvals are in place, and inspections are scheduled as work progresses. A final walkthrough helps confirm that the new space is complete and ready for use.
How Experts Help Create a Comfortable New Space
Garage projects involve many steps, from initial planning to final finishing work. Having an experienced team makes the process smoother and more organized. A professional service usually includes:
- Initial space evaluation
- Design planning
- Permit support
- Construction management
- Final quality checks
A trusted contractor also keeps communication clear. Homeowners should know what work is being completed, what materials are used, and how long each stage may take. This is especially important when the project includes new windows, HVAC, plumbing, or electrical upgrades that affect both comfort and code compliance.
Converting a Garage into an ADU Option
Many homeowners are interested in creating independent living areas for family members or rental opportunities. A garage can often provide the right foundation for this type of project.
The process to convert garage to ADU San Mateo CA requires more than basic interior finishing. In most cases, an ADU conversion needs a more complete living setup, which may include a kitchenette, bathroom, sleeping area, storage, heating and cooling, plumbing, electrical upgrades, proper insulation, emergency egress, and a separate entrance. The project may also require multiple inspections and final approval before occupancy. An ADU project can provide:
- Extra private living space
- Housing flexibility
- Potential rental benefits
- Better use of existing property
Professionals help review the garage condition and determine what changes are needed. A strong design approach helps ensure the space remains safe, comfortable, and practical. For homeowners considering an ADU, it is important to confirm utility capacity, drainage needs, ventilation, and how the layout will support independent daily use. Compared with a simple office or guest room conversion, a garage-to-ADU project usually involves more design coordination and a more detailed permit review.
What Affects Garage Conversion Cost and Timeline
Project cost and schedule can vary widely depending on the condition of the garage and the type of room being created. A simple conversion may move faster than a project that adds a bathroom, kitchenette, or major structural upgrades. Homeowners should plan for the timeline to include design, permit review, construction, inspections, and final corrections if needed.
- Existing garage condition and needed repairs
- Whether the garage is attached or detached
- Plumbing, sewer, and electrical upgrades
- HVAC installation and insulation requirements
- Window, door, and egress changes
- Permit review time and inspection scheduling
- Finish-material selections and custom features
In general, straightforward garage conversions may take less time than ADU-style projects with kitchens and bathrooms. The best way to set realistic expectations is to have the space evaluated early so the contractor can identify complexity before plans are finalized.
Choosing the Right Team for Your Home Improvement Goals
Selecting the right company is one of the most important steps in any garage project. Homeowners should look for experience, clear communication, and a strong understanding of local construction needs.
iBuilders Design & Build San Mateo CA works with homeowners who want dependable renovation services and careful project planning. A professional team focuses on quality workmanship while keeping the homeowner’s goals in mind. A well-built conversion can provide a valuable solution for changing household needs.
What to Ask a Garage Conversion Contractor
Before hiring a builder, homeowners should ask questions that go beyond price alone. The goal is to understand whether the contractor can manage design, permits, construction quality, and communication from start to finish.
- Have you completed garage conversion projects in San Mateo?
- Will you help with plans, permit submittal, and inspections?
- What issues do you see with my existing garage?
- What documents or drawings will be needed?
- How do you handle schedule updates and change orders?
- What is included in your proposal and what is not?
It also helps to compare builders based on local experience, scope clarity, permit knowledge, communication style, and the quality of previous work. The lowest bid is not always the best value if important items are missing from the estimate.
Common Mistakes to Avoid During a Garage Conversion
Many homeowners make mistakes when starting a garage renovation without proper guidance. Avoiding these issues can save time and money. Common problems include:
- Starting work without permits
- Choosing poor-quality materials
- Ignoring insulation needs
- Creating a layout without future planning
- Overlooking parking and access impacts
- Not checking slab, ceiling height, or utility capacity first
Working with professionals helps prevent these challenges. Experts understand construction steps and provide guidance from the first consultation to project completion. A garage conversion should be planned carefully because it affects the comfort, safety, and value of the home. Professional support helps create a result that homeowners can enjoy for years.
Create Long-Term Value with a Professional Garage Upgrade
A well-designed garage project can improve how homeowners use their property every day. Instead of leaving valuable space unused, homeowners can create an area that supports their lifestyle and future plans. Professional planning helps make sure the new room is comfortable, safe, and visually appealing.
Many homeowners look for garage conversion contractors near me San Mateo CA when they want expert guidance from start to finish. Local professionals can evaluate the existing garage, recommend practical improvements, and help complete the project according to proper standards. A successful garage upgrade is not only about adding another room. It is about creating a space that works well for years. Quality materials, smart layouts, and careful construction all contribute to better results.
Frequently Asked Questions About Garage Conversion
What is the benefit of garage conversion San Mateo CA?
Garage conversion San Mateo CA helps homeowners turn unused garage areas into functional living spaces. It can provide extra rooms, improve home use, and create more value from existing property space.
Do I need a permit to convert a garage in San Mateo?
In most cases, yes. Converting a garage into habitable space usually requires permit review and inspections. Depending on the scope, the project may involve building, electrical, plumbing, and mechanical approvals through the City of San Mateo.
How long does a garage conversion project usually take?
The timeline depends on the design, permit review, and construction requirements. Simpler projects may move faster, while larger conversions with plumbing, HVAC, or ADU features usually take longer.
Can I convert my garage into an ADU?
Yes, many homeowners choose to create independent living spaces through garage conversions. The process requires proper planning, permits, and professional guidance to meet local requirements. ADU conversions often need a bathroom, kitchenette, separate entrance, utility upgrades, and final approval for occupancy.
What is the difference between an attached and detached garage conversion?
Attached garages may be easier to connect to the main home, but they often require careful fire-separation and layout planning. Detached garages can offer more privacy, especially for ADU use, but they may need more work for plumbing, electrical service, and access.
Will I need to add windows or egress?
Many garage conversions need window, ventilation, and egress improvements so the room functions safely as living space. The exact requirements depend on how the room will be used and the approved plans.
Does converting a garage affect parking?
It can. Homeowners should review how the conversion changes parking on the property and whether site conditions still support the intended use. This is one of the practical issues that should be discussed during the feasibility stage.
Should I hire professional garage conversion contractors?
Hiring professionals helps ensure the project follows safety rules and construction standards. Experts can manage planning, materials, permits, and installation while reducing common renovation problems.
How do I find reliable garage conversion contractors near me San Mateo CA?
Look for contractors with local experience, positive reviews, clear communication, and knowledge of permits. A professional team can help guide the project from the first step to completion.
Do garage conversions add value?
A well-planned conversion can improve how a home functions and may increase overall appeal. Value depends on design quality, workmanship, permit compliance, and how useful the finished space is for future buyers or occupants.
An unused garage can become one of the most valuable areas of your home with the right planning and expert support. A carefully designed space can improve comfort, provide flexibility, and support your changing needs. Choosing the right professionals for garage conversion San Mateo CA helps ensure your project is completed with proper planning and quality workmanship. Whether you need a home office, guest room, or additional living area, a professional approach can help bring your ideas to life.
Contact iBuilders Design & Build San Mateo CA today to discuss your garage renovation goals and start planning a space that works better for your home.