
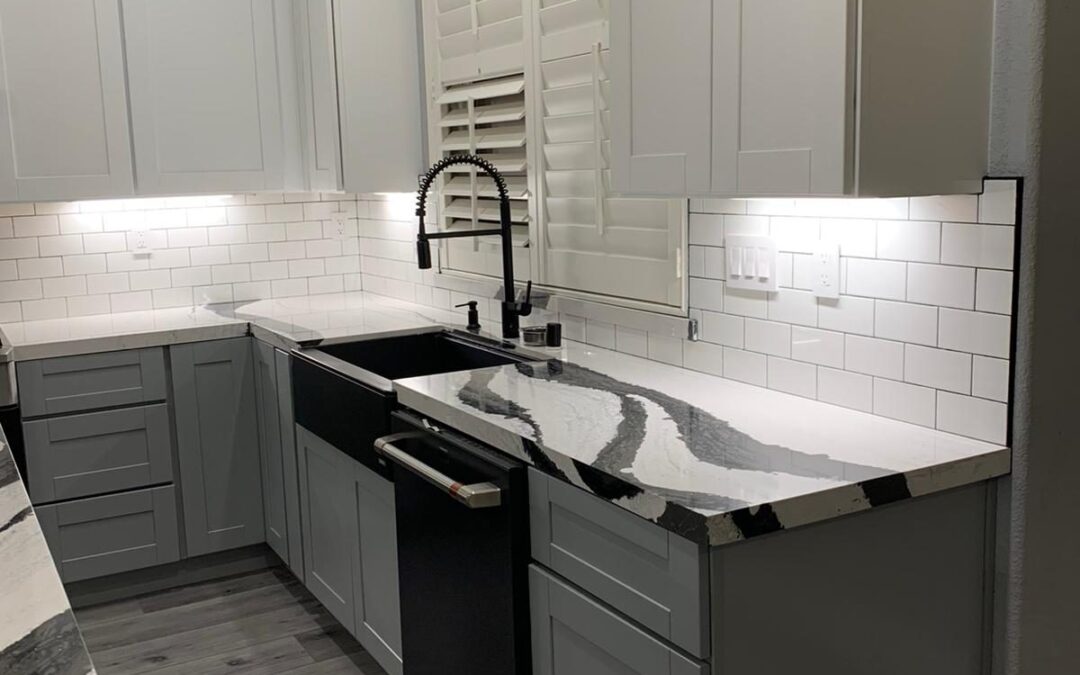
The groceries are put away, but tomorrow’s dinner has a problem: the existing sink is scheduled to be disconnected. Where will you rinse produce, wash a pan, and clear the dishes afterward? If the temporary setup is across the house, you also need a route that does not cross the work area. For a household staying in its Sunnyvale home during a kitchen remodel, that first disconnection—not the first swing of a demolition hammer—is the deadline to plan around.
We plan a lived-in remodel on two tracks: what construction needs next and what you need to eat, clean up, and move safely through the home. The stages run from design and ordering through demolition, rough work, installation, and applicable final checks. Their order has dependencies; their dates depend on the actual scope, deliveries, site conditions, and required approvals.
Work backward from the last usable meal
Before the old kitchen goes out of service, we ask how you use it. Do you need refrigerator space for a week’s groceries? Is there another sink available for dishes? Does anyone need a clear route to a bedroom, bathroom, or work area throughout the day? Those answers help determine whether a temporary kitchen can occupy a dining area, another room, or a protected part of the home—and what it can realistically support.
The design choices and the household plan cannot be settled separately. A changed layout may alter plumbing or electrical work; appliance dimensions affect cabinet openings and ordering; fixture and counter selections affect later measurements and hookups. In our Sunnyvale kitchen remodeling planning, we align those selections with trade handoffs, procurement, the expected sink or range disconnection, and the place you will prepare food while work proceeds. That coordination helps us identify what must be confirmed before demolition, without treating an estimated sequence as a guaranteed finish date.
Set up the temporary cooking area before the planned disconnection and test an ordinary meal there. Check where refrigerated food will go, which permitted appliances can safely use the available outlets, where dishes will be washed, and how you will carry food and water without passing through construction. Keep children, mobility needs, and work-from-home traffic in mind when choosing the route; a convenient shortcut on a floor plan may be unusable once barriers and deliveries are in place.

Follow the work and your household routine together
Each milestone below has a construction side and a daily-life side. The handoff between them matters more than assigning the same number of days to every Sunnyvale kitchen.
- Planning and ordering: Confirm the layout, appliance dimensions, utility approach, and selections needed to order cabinets, fixtures, and other materials. At home, choose food storage, meal preparation, dishwashing, and a route outside the work zone; confirm which disconnection will end normal cooking.
- Demolition: The crew protects adjacent areas and removes the agreed parts of the old kitchen after the necessary shutdowns. Your temporary setup takes over, and you use the designated route rather than entering the work area to retrieve a forgotten utensil.
- Rough work: Plumbing and electrical trades make the planned changes while walls or other areas are open. Access or utilities may shift, and any applicable inspection before work is covered becomes a sequencing checkpoint; keep meals and cleanup independent of the unfinished kitchen.
- Installation: Cabinets, counters, fixtures, and appliances come together in the order their measurements, deliveries, and hookups allow. Continue using the temporary kitchen until the sink, power, cooking equipment, and safe access are actually ready—not merely visible in the room.
- Final checks: The team tests functions, addresses remaining work, and coordinates any applicable final inspection or approval. Only then should you plan the first normal meal around working water, usable counters, functioning appliances, and a clear household route.
When conditions change, change the living plan too
Opening a wall can expose a condition that changes the agreed work. A utility shutdown may affect more than the kitchen, and dust containment or material deliveries may temporarily alter a hallway you expected to use. We revisit both tracks when that happens: what the trades need to resolve, and whether your cooking station, dishwashing arrangement, or route through the home still works. A revised sequence should identify the next dependency and the practical effect on your household, not substitute a new promised completion date for an old one.
Sunnyvale permit and inspection requirements depend on the proposed scope, so they should be confirmed for your project rather than assumed for every Sunnyvale kitchen remodel. Where inspections apply, the team must account for the relevant checkpoints, including any review needed before rough work is covered and at completion. If your home was built before 1978, the team should also assess whether applicable lead-safe renovation requirements affect containment and access. That is a project-specific question, not a reason to assume every household needs the same barrier plan.
Call the kitchen ready when it works, not when it looks finished
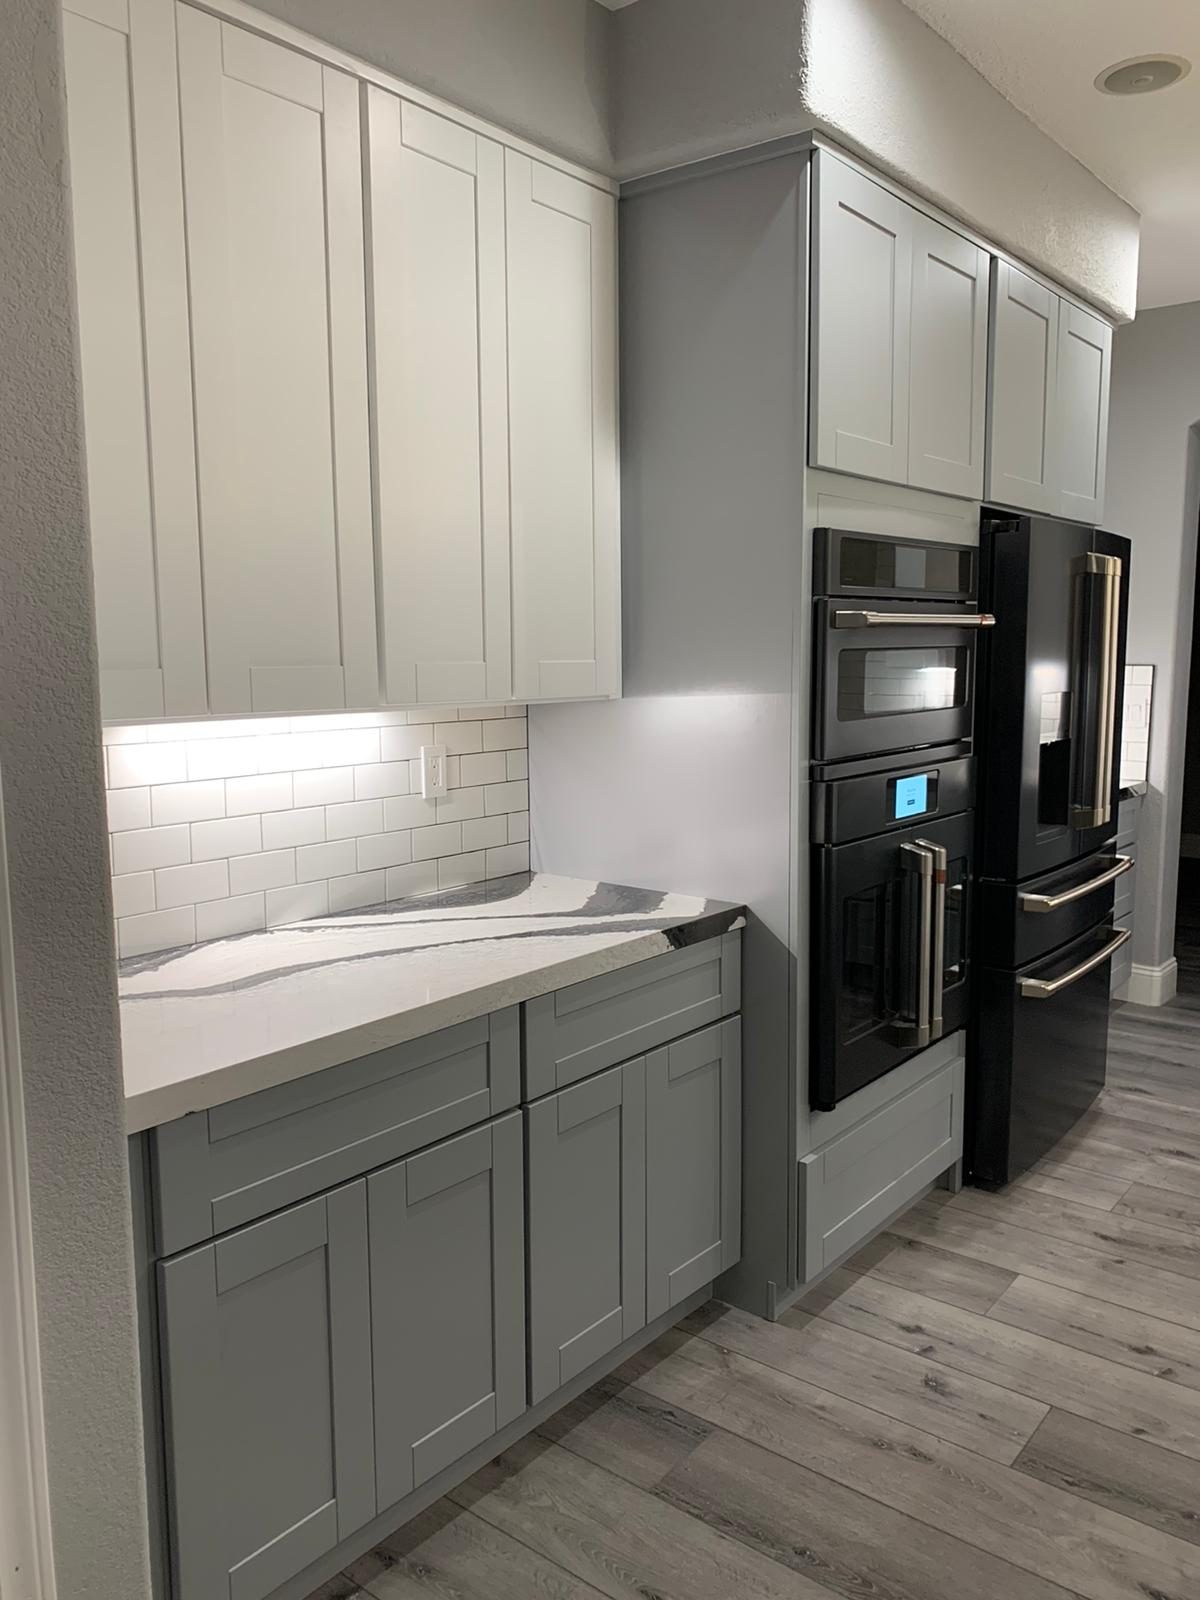
Cabinets can be installed while counters still await installation; counters can be in place before the sink or appliances are connected. A finished-looking room is not necessarily a place to cook or wash up. Before you retire the temporary kitchen, confirm that the sink supplies and drains properly, required outlets and lighting function, appliances operate as intended, counters are usable, and the path into the kitchen is clear. Complete any approvals and final checks that apply to the work.
The first safe meal in the new kitchen is a more useful milestone than a projected finish date. As a Bay Area kitchen remodeling design-build team, we can keep the construction sequence and your household plan aligned as selections, trade work, and site conditions become clearer—so you know what needs to work before normal cooking resumes.
Questions to settle before and during the remodel
When should I set up a temporary kitchen?
Before the first planned sink or range disconnection that will interrupt your normal meals. Try preparing and cleaning up after one simple meal there while the existing kitchen still works, so you can correct gaps in storage, outlets, or access.
What can change the work sequence?
Unconfirmed selections, delivery availability, conditions found after demolition, utility work, containment needs, and applicable inspection checkpoints can all affect what happens next. Ask which task depends on the change and whether your temporary cooking or household route needs to change with it.
When can we cook normally again?
When the counters, sink, power, and appliances you need are functioning, the route is safe, and applicable final checks and approvals are complete. Installed cabinets alone are not the handover test.