

You can be one browser tab away from spending real money on an ADU, addition, or garage conversion in Emerald Hills and still be looking at the wrong rules. We see this a lot: a homeowner pulls Redwood City guidance, assumes the neighborhood follows one standard, and starts sketching square footage. Then the real version of the project shows up: Emerald Hills is unincorporated, so San Mateo County rules, parcel-specific zoning layers, slope conditions, tree controls, and review triggers can change the answer from one lot to the next.
That is why we treat early feasibility here as a parcel problem before it becomes a design problem. If the APN, zoning district, hillside conditions, or tree constraints point in a different direction, the smartest move may be a smaller addition, a garage conversion, or a differently placed ADU long before full plans are worth paying for.
Not sure which rules apply to your lot?
Before you pay for drawings, get clarity on jurisdiction, zoning layers, hillside constraints, tree issues, and the most practical path for your property. IBuilders can help you evaluate the parcel first so you can move forward with fewer surprises.
- Emerald Hills homeowners typically need San Mateo County planning and building rules, not city zoning rules.
- Your parcel number matters early because county base zoning, combining districts, and overlay controls can stack on the same property.
- For the common single-family zoning districts seen around Emerald Hills, the county code uses district-specific development standards rather than one neighborhood-wide number. In practice, many parcels fall in R-1/S-1 areas with a 20-foot front setback, 5-foot side setback, 20-foot street-side setback on corner lots, 20-foot rear setback, 35-foot height limit, and 30% maximum lot coverage; R-E parcels commonly use a 50-foot front setback, 10-foot side setback, 20-foot street-side setback on corner lots, 35-foot rear setback, 35-foot height limit, and 20% maximum lot coverage; and R-2 parcels commonly use a 20-foot front setback, 5-foot side setback, 10-foot rear setback, 20-foot street-side setback on corner lots, 35-foot height limit, and 40% maximum lot coverage. Actual parcel standards still need to be confirmed against the APN, because combining districts and hillside rules can modify them.
- Tree rules can become a design issue before building permit submittal. In unincorporated county areas, “significant” tree thresholds can start at 12 inches DBH, and in the Residential Hillside district the threshold can drop to 6 inches DBH.
- Tree permit timing can add roughly 1 to 2 months, with county tree permit fees starting at $177 according to San Mateo County’s posted fee page.
- Larger projects in Emerald Lake Hills-area review contexts may face additional design review scrutiny; that threshold must be verified against the current county and local review path for the specific parcel before you rely on it.
The expensive mistake is assuming “the neighborhood allows X” means your parcel allows X. In unincorporated San Mateo County, the development standards that matter can come from more than one layer: the base zoning district, any combining or overlay district, and any area-specific standards attached to that property. That is why one lot may have a straightforward addition path while the lot next door runs into hillside, access, tree, or design constraints.
In plain English, the county does not just care about what you want to build. It cares about where on the parcel it goes, whether the site is steep, whether protected trees are involved, whether access or drainage improvements are needed, and whether a local review layer adds design conditions on top of standard zoning. For a homeowner, that means setbacks, height, lot coverage, floor area, and review path should never be assumed from a nearby remodel.
We tell Emerald Hills clients to verify the parcel first because that one step can change the whole strategy. A detached ADU that looks perfect on paper may become much harder on a sloped rear yard with tree conflicts. A garage conversion may suddenly look better if it stays within more forgiving constraints and avoids some site work. A major remodel may be easier to permit than a new detached structure even if the total scope feels larger.
Start with the county layers, not the floor plan
The first practical move is to identify the parcel by APN and confirm the county zoning and map layers attached to it. San Mateo County’s planning resources and GIS tools are the official place to verify this. We do this before we talk confidently about envelope, because actual setback, height, and site-control rules depend on the zoning district and any additional layers affecting that property.
This matters because some standards are not universal across unincorporated county neighborhoods. Front, side, and rear setbacks differ by district. For the residential districts most often encountered in and around Emerald Hills, the county’s standard pattern is roughly as follows: R-1 and S-1 districts commonly require 20 feet in front, 5 feet on each interior side, 20 feet on a street side, and 20 feet in the rear, with 35-foot maximum height and 30% lot coverage; R-E districts commonly require 50 feet in front, 10 feet on each side, 20 feet on a street side, and 35 feet in the rear, with 35-foot maximum height and 20% lot coverage; and R-2 districts commonly require 20 feet in front, 5 feet on each side, 20 feet on a street side, and 10 feet in the rear, with 35-foot maximum height and 40% lot coverage. Floor-area or lot-coverage limits may also be district-based, and hillside-related standards may narrow where building pads or additions make sense even if a rough square-footage target seemed reasonable at first.
Where official county standards are parcel-dependent, we do not pretend there is one Emerald Hills number for everyone. The better answer is to identify the likely district first, then apply the actual county table for that district and check whether any combining district, hillside rule, or local review layer changes the baseline numbers.
A practical feasibility sequence before you pay for drawings
- Confirm the jurisdiction and APN. If the property is in Emerald Hills, start by verifying that it is under unincorporated San Mateo County jurisdiction and identify the exact parcel number.
- Pull the zoning and mapped constraints. Check the base district, combining districts, hillside context, and any mapped overlays or review layers that could affect setbacks, height, lot coverage, design review, trees, drainage, access, flood, or fire requirements.
- Decide which project type you are really testing. A detached ADU, attached ADU, garage conversion, room addition, and major remodel can follow different standards or trigger different friction points on the same lot.
- Test the envelope using verified county standards. This is where we confirm actual parcel-specific setbacks, height limits, FAR or lot-coverage controls where applicable, parking implications, and whether the concept fits without relying on assumptions from another parcel.
- Screen the hidden site issues early. Trees, retaining walls, drainage, slope, septic or utility limitations, access width, and WUI or other overlay conditions can force redesign even when zoning looked fine at first.
- Map the likely review path before advancing design. Determine whether the project appears ministerial, whether planning review comes before building permit, whether tree permits or design review may run first, and whether resizing the project changes the approval path enough to save time.
That order matters. If you skip from idea to drawings, you can spend on design that does not match the parcel reality. If you run this sequence first, you usually learn whether to proceed, reduce scope, move the structure, or change project type while the change is still cheap.
How the project type changes the rules conversation
Detached or attached ADU
An ADU can be the right answer when you need independent living space, but it is often the project most sensitive to siting. Rear-yard slope, tree placement, access, utilities, and fire-related conditions can make a detached structure much more complicated than its square footage suggests. California ADU law can create useful opportunities, but homeowners in Emerald Hills still need to understand how county site conditions and local implementation affect what is practical on that parcel.
This is where using actual numbers matters. State-backed ADU pathways often differ from main-house addition rules, especially on setbacks and parking. If an ADU path allows a smaller required setback in a specific scenario, that can make an otherwise impossible backyard layout work. But that only helps if the parcel is not blocked by slope, designated trees, drainage work, or access constraints that raise cost.
If you are comparing options, an ADU may be best when the lot has a clear buildable area, utility routing is manageable, and the long-term value of a separate unit justifies a more complex site plan. For parcel-first ADU planning, our ADU design-build process is built around that feasibility question first, not after plans are finished.
Garage conversion
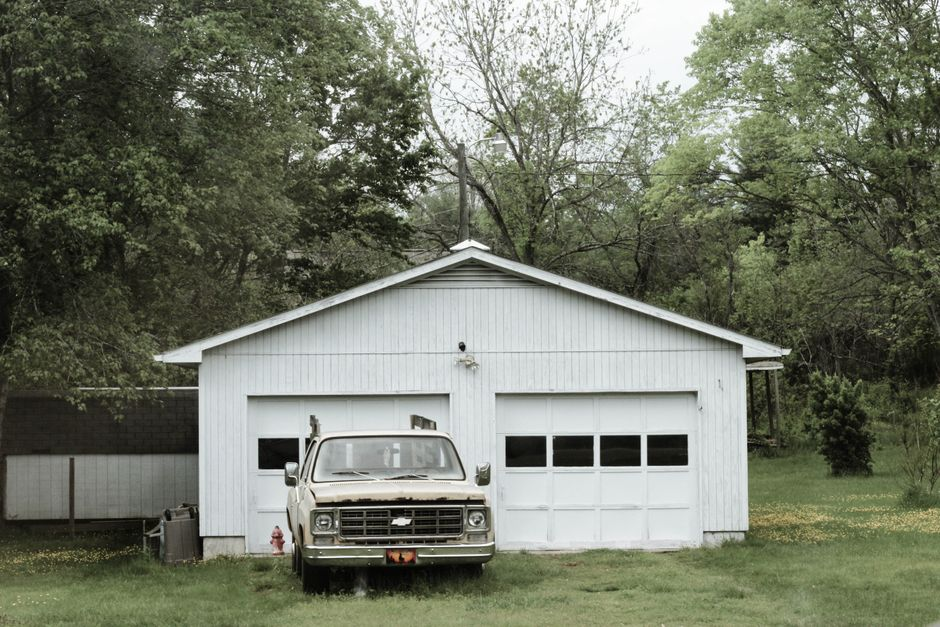
Garage conversions often win when the lot is constrained. If the existing structure is already in a location the county can work with, you may avoid some of the site disturbance, retaining-wall work, and tree conflict that come with detached new construction. That does not mean it is automatically simple. You still need to confirm code compliance, structural scope, utility work, parking implications, and whether the intended use changes the permit path.
In Emerald Hills, this option becomes especially attractive when the backyard is steep or heavily wooded. Instead of fighting the parcel, you are reusing a structure that may already fit the site. We often see this path save time and redesign cost when the homeowner’s first detached-unit idea collides with topography or tree protection. If that is the decision you are weighing, our garage conversion approach is designed around those tradeoffs.
Main-house addition
A room addition can be the most efficient answer when you need the existing home to work better, not necessarily a separate unit. But additions are where lot dimensions, setback rules, height, and floor-area or lot-coverage controls can become decisive very quickly. A homeowner may assume a 500-square-foot family-room addition is modest, then discover the location pushes into a required yard or a height transition becomes the harder issue.
This is why we do not treat “small” as automatically easier. Sometimes a smaller addition still triggers the exact parcel conflict that a different-shaped addition would avoid. Sometimes pushing into a side yard is the real problem, not the overall square footage. When the lot can support it, an addition may be the cleanest long-term solution, but it needs a zoning-envelope test first. Our home addition planning work usually starts with that envelope and site check, not just a wish list.
Major remodel
For some Emerald Hills homes, the least risky path is to improve the house within much of its existing footprint and reserve expansion for only the areas that truly need it. A major remodel can still involve structural work, reconfiguration, and substantial investment, but it may reduce planning friction if the parcel is tight, steep, or tree-constrained.
This option makes sense when the site punishes new exterior area but the existing house has enough shell to work with. In that case, the best budget move may be spending on layout, structural coordination, and targeted expansion instead of pursuing a larger detached or hillside-heavy build. That is a big part of what we sort out in a whole-home feasibility review.
The local constraints that derail good-looking concepts
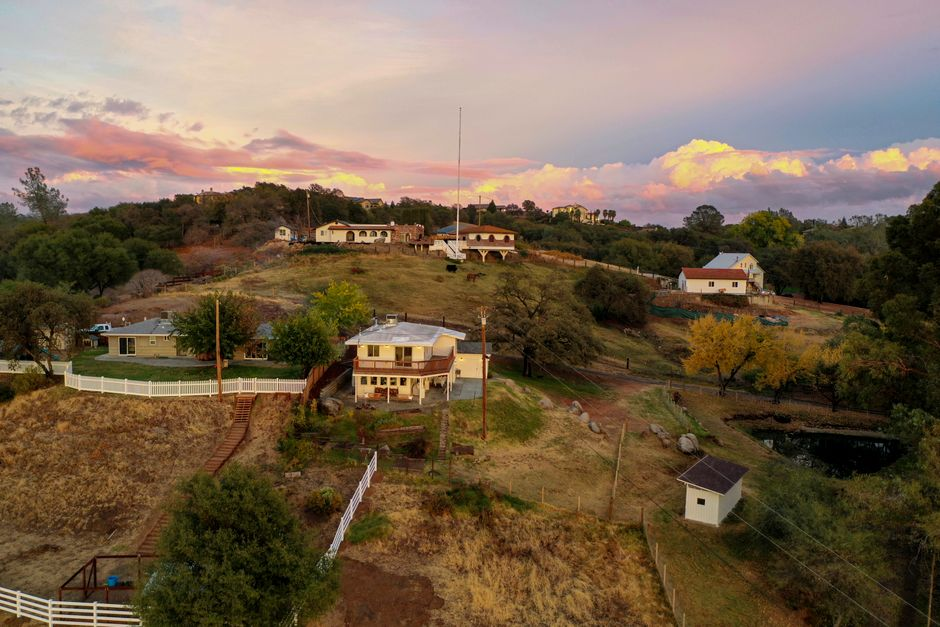
Emerald Hills lots can fail on issues that do not show up in an early sketch. Slope is a major one. Once grading, retaining walls, drainage improvements, foundation design, and construction access enter the picture, the “same” 800 or 1,000 square feet can become dramatically different in cost and review complexity depending on where it sits on the parcel.
Trees are another common turning point. San Mateo County’s posted tree-permit guidance says designated trees in unincorporated areas are considered significant at 12 inches or greater DBH, and in the Residential Hillside district the threshold may be 6 inches or greater DBH. The county also notes that a tree permit may take about 1 to 2 months, with a listed fee starting at $177. For a homeowner, that means tree review is not an afterthought. If a likely building pad conflicts with a qualifying tree, you want to know before the architecture is far along.
Utilities and wastewater also matter more than many homeowners expect. If the parcel has unusual service conditions, or if septic rather than straightforward sewer service is part of the equation, the practical build area and timeline can change. Access width, fire department considerations, and overlay conditions tied to wildfire, flood, scenic, or hillside concerns can do the same thing. None of these automatically kills a project, but each one can change which option is smartest.
In other words, the rule that matters most may not be the one you searched first. We have seen projects where the deciding factor was not floor area at all; it was a tree permit dependency, a retaining-wall sequence, or a site access limitation that made one project type much more sensible than another.
What the review path usually looks like after a concept survives feasibility
Once a concept looks viable, the next question is not just “can I build it?” but “what has to be approved first?” In county-governed areas, planning review often needs to be understood before building permit submittal is treated as the main milestone. If the parcel carries local review layers, tree approvals, or design-review dependencies, the schedule can lengthen before full building review even starts.
That is one reason we are careful with size thresholds and exemption assumptions. The payload for this article flags a locally important review issue around projects over 500 square feet in the Emerald Lake Hills context, but because thresholds like that must be verified against the current applicable review source for the exact parcel, we would not tell a homeowner to rely on that number without checking the live county and area review rules first. This is exactly the kind of detail that can save a redraw or a false timeline.
What we can say confidently is that schedule risk tends to grow at the handoff points: planning before building, tree review before final siting, drainage or site work coordination before structural finalization, and any notice or appeal windows that may attach to a discretionary step. That is why a concept that is technically feasible can still be the wrong choice if another option reaches permit with far less friction.
When homeowners come to us early, we use feasibility to narrow that risk before design is overcommitted. Our consultation process is usually most valuable at that pre-drawings stage, when changing course is still relatively inexpensive.
Common Emerald Hills feasibility questions
Do I really need to check county jurisdiction first if my project seems small?
Yes. Even a modest addition or garage conversion can be shaped by county zoning, hillside standards, tree controls, or local review layers. Using city rules for an unincorporated parcel is one of the easiest ways to spend money in the wrong direction.
If I keep the project under 500 square feet, does that avoid design review?
Do not assume that. A 500-square-foot threshold is often discussed locally, but whether it applies, and exactly how, must be verified against the current review path for your parcel. Size alone is not the only factor; location, visibility, zoning layer, and project type can matter too.
What are the usual setback and lot-coverage numbers I should start with in Emerald Hills?
Start with the likely county zoning district, not a neighborhood average. For many single-family parcels, R-1 or S-1 standards are the first numbers to test: 20-foot front, 5-foot side, 20-foot street-side on corner lots, 20-foot rear, 35-foot height, and 30% lot coverage. If the parcel is in R-E, the common baseline is 50-foot front, 10-foot side, 20-foot street-side, 35-foot rear, 35-foot height, and 20% lot coverage. If it is in R-2, the common baseline is 20-foot front, 5-foot side, 20-foot street-side, 10-foot rear, 35-foot height, and 40% lot coverage. Those are the county table numbers homeowners usually need first, but the APN still has to be checked for hillside or combining-district modifications.
Should I check tree issues before paying for plans?
Absolutely. In unincorporated county areas, significant tree review can start at 12 inches DBH, and in the Residential Hillside district the threshold may be 6 inches DBH. Because county timing can run about 1 to 2 months, tree conflicts can affect both siting and schedule very early.
When does a garage conversion beat a detached ADU?
Usually when the site is constrained by slope, trees, access, or utility complexity. If an existing garage is in a workable location, reusing it can reduce site work and lower approval friction compared with building a separate structure in a harder part of the lot.
Can a major remodel be smarter than an addition?
Yes. If the parcel is tight or hillside conditions make expansion costly, improving the existing envelope may produce a better result with fewer planning obstacles. This is especially true when the home has enough existing area to reconfigure efficiently.
For Emerald Hills homeowners, the best next step is usually not “draw the dream version and hope it fits.” It is a parcel-specific feasibility review that confirms the county layers, tests the realistic envelope, screens tree and hillside issues, and compares whether an ADU, garage conversion, addition, or major remodel is actually the smartest path on that lot. That is the kind of early decision work we do at IBuilders so clients can move into design with fewer surprises and a much clearer go/no-go answer.
Source note: This article is based on publicly available San Mateo County planning, zoning, and tree-permit guidance for unincorporated areas, including county GIS/zoning resources, county zoning development-standard tables for residential districts, and the county’s tree permit information. Because parcel standards and review triggers can vary by zoning district, overlay, and site condition, homeowners should verify current requirements for their APN before relying on any single threshold.
Get a parcel-specific go/no-go answer before design costs climb
If you are deciding between an ADU, garage conversion, addition, or major remodel in Emerald Hills, IBuilders can help you compare the real constraints on your lot and identify the approval path that makes the most sense.
- Review likely zoning and site constraints
- Compare project options based on parcel conditions
- Reduce redraws and avoid preventable permit delays