
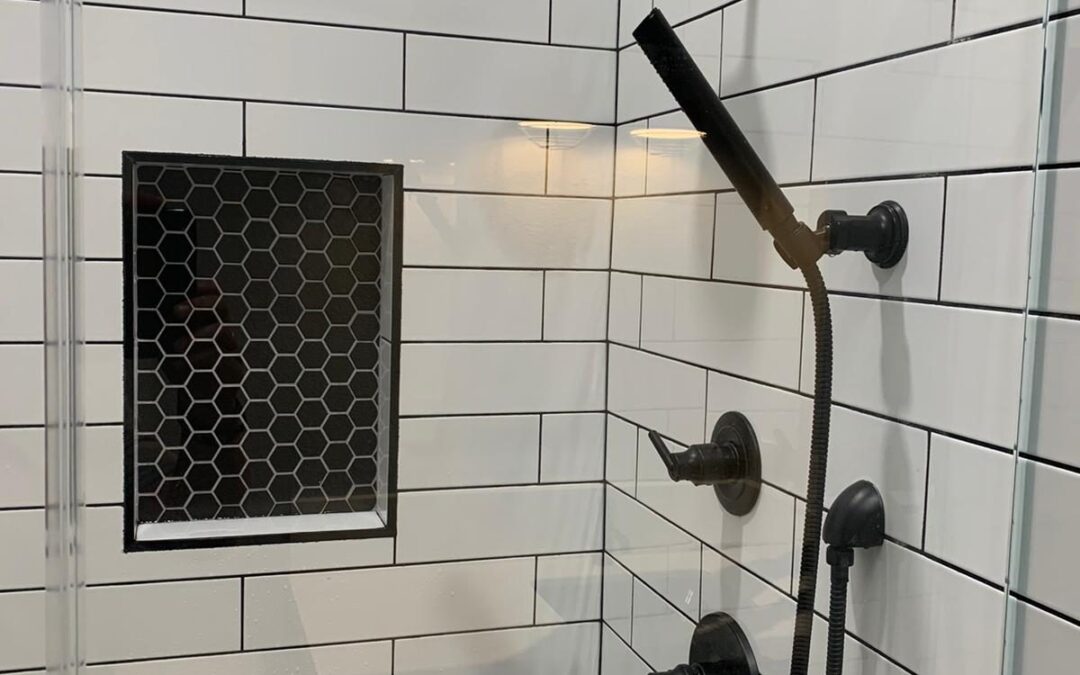
What makes a San Francisco shower remodel last in 2026?
A homeowner holds a tile sample beside a wall-panel sample in a San Francisco bathroom. The existing shower walls are still intact, and both finishes look plausible. Neither sample can answer the question that matters first: will the backing, waterproofing, and drain connection support the proposed work, or will opening the shower turn a surface refresh into a rebuild?
Our answer is to choose the installed assembly before choosing its visible finish. Durable construction materials matter, but even a hard-wearing surface cannot compensate for an incompatible waterproofing detail or an unsound substrate. In 2026, defining the scope also determines which California code provisions and San Francisco approval steps the contractor needs to verify.
The existing shower decides what “refresh” means
If the existing backing and waterproofing can remain intact and the proposed finish can be installed under an appropriate method, the work may be relatively limited. But removing old tile may also disturb the waterproofing behind it. If demolition exposes compromised backing, moisture damage, or a drain connection that cannot accommodate the proposed assembly, we would redefine the work before buying a replacement finish. A worn surface alone does not prove that the whole shower has failed.
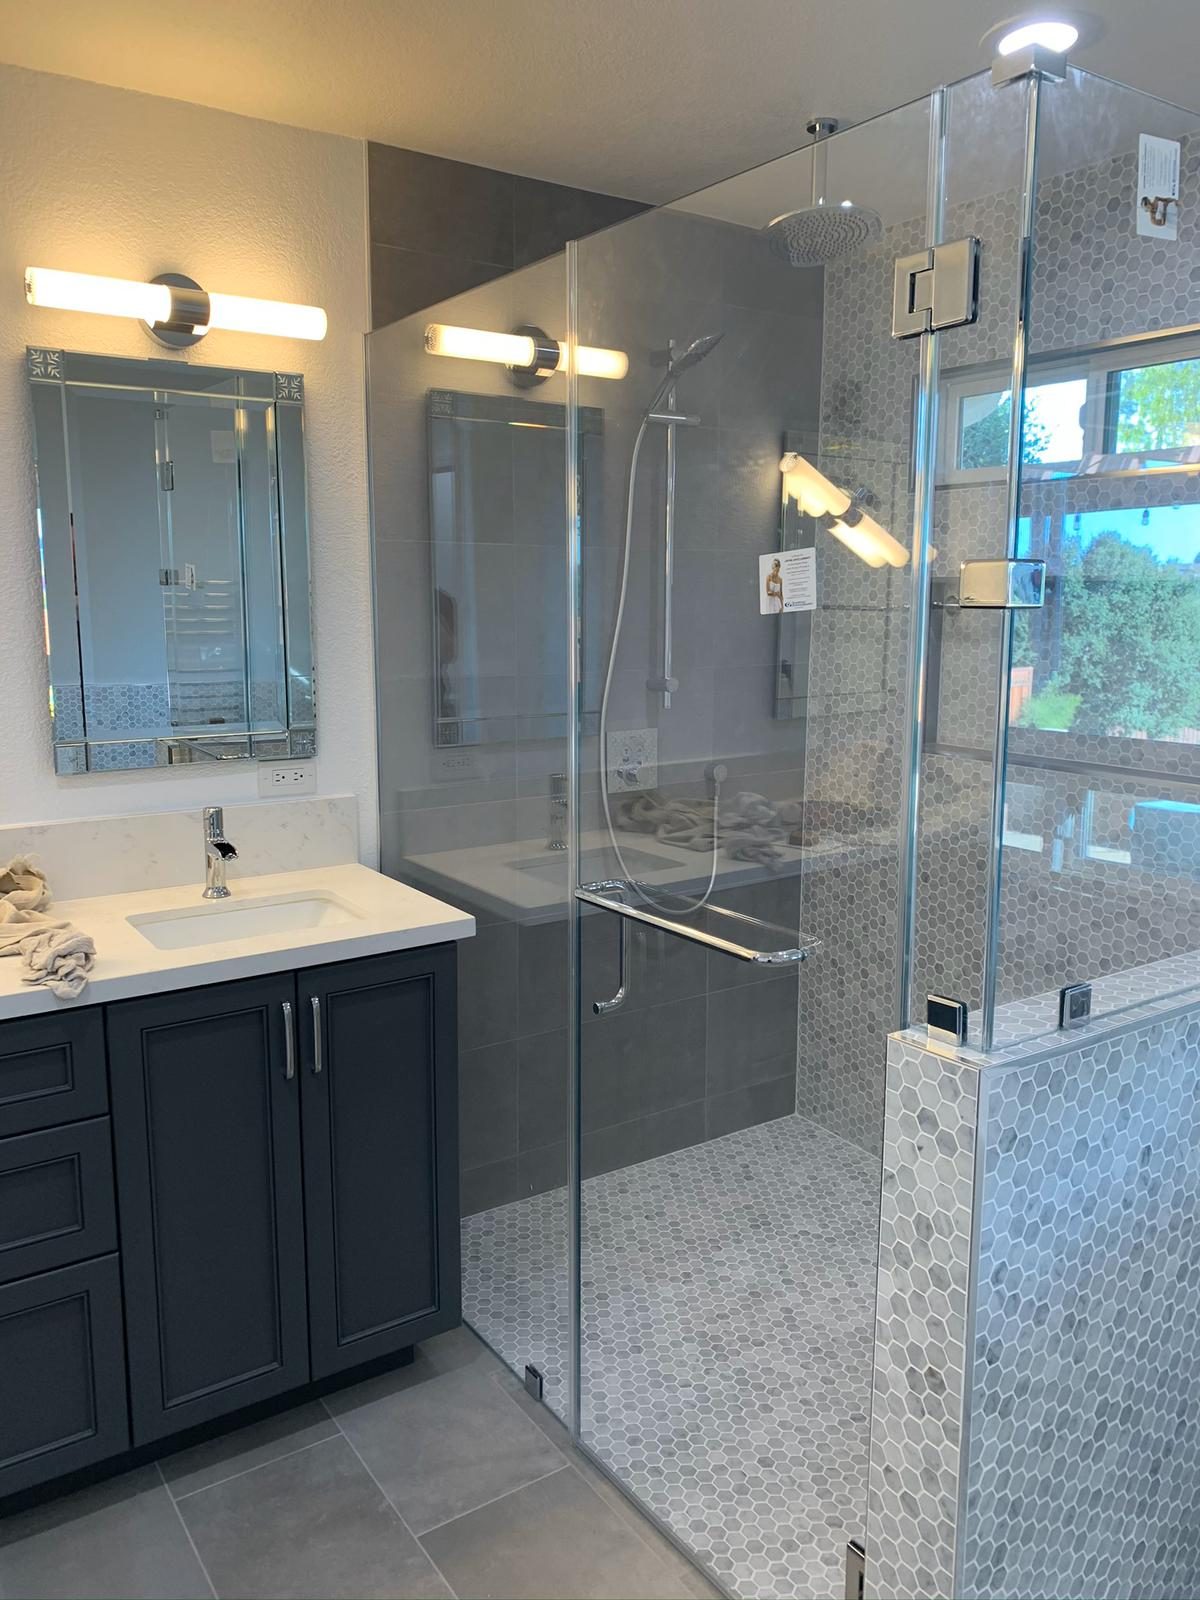
That distinction belongs in the written scope. “Replace tile” does not say whether the contractor will retain or replace the substrate, rebuild the shower pan, change the drain, or alter plumbing and electrical work. Each choice can affect the assembly, schedule, and questions to put to San Francisco’s permitting authority.
Waterproofing is a connected system, not a coating behind tile
Picture a cross-section from the wall framing toward the shower interior. A suitable, sound substrate supports a specified waterproofing method. That waterproofing must continue through corners, seams, penetrations, and the transition to the shower base; the base must connect correctly to the selected drain. The finish sits on the assembly specified for it. Water can pass through grout or reach joints, so the visible surface is not the sole water barrier.
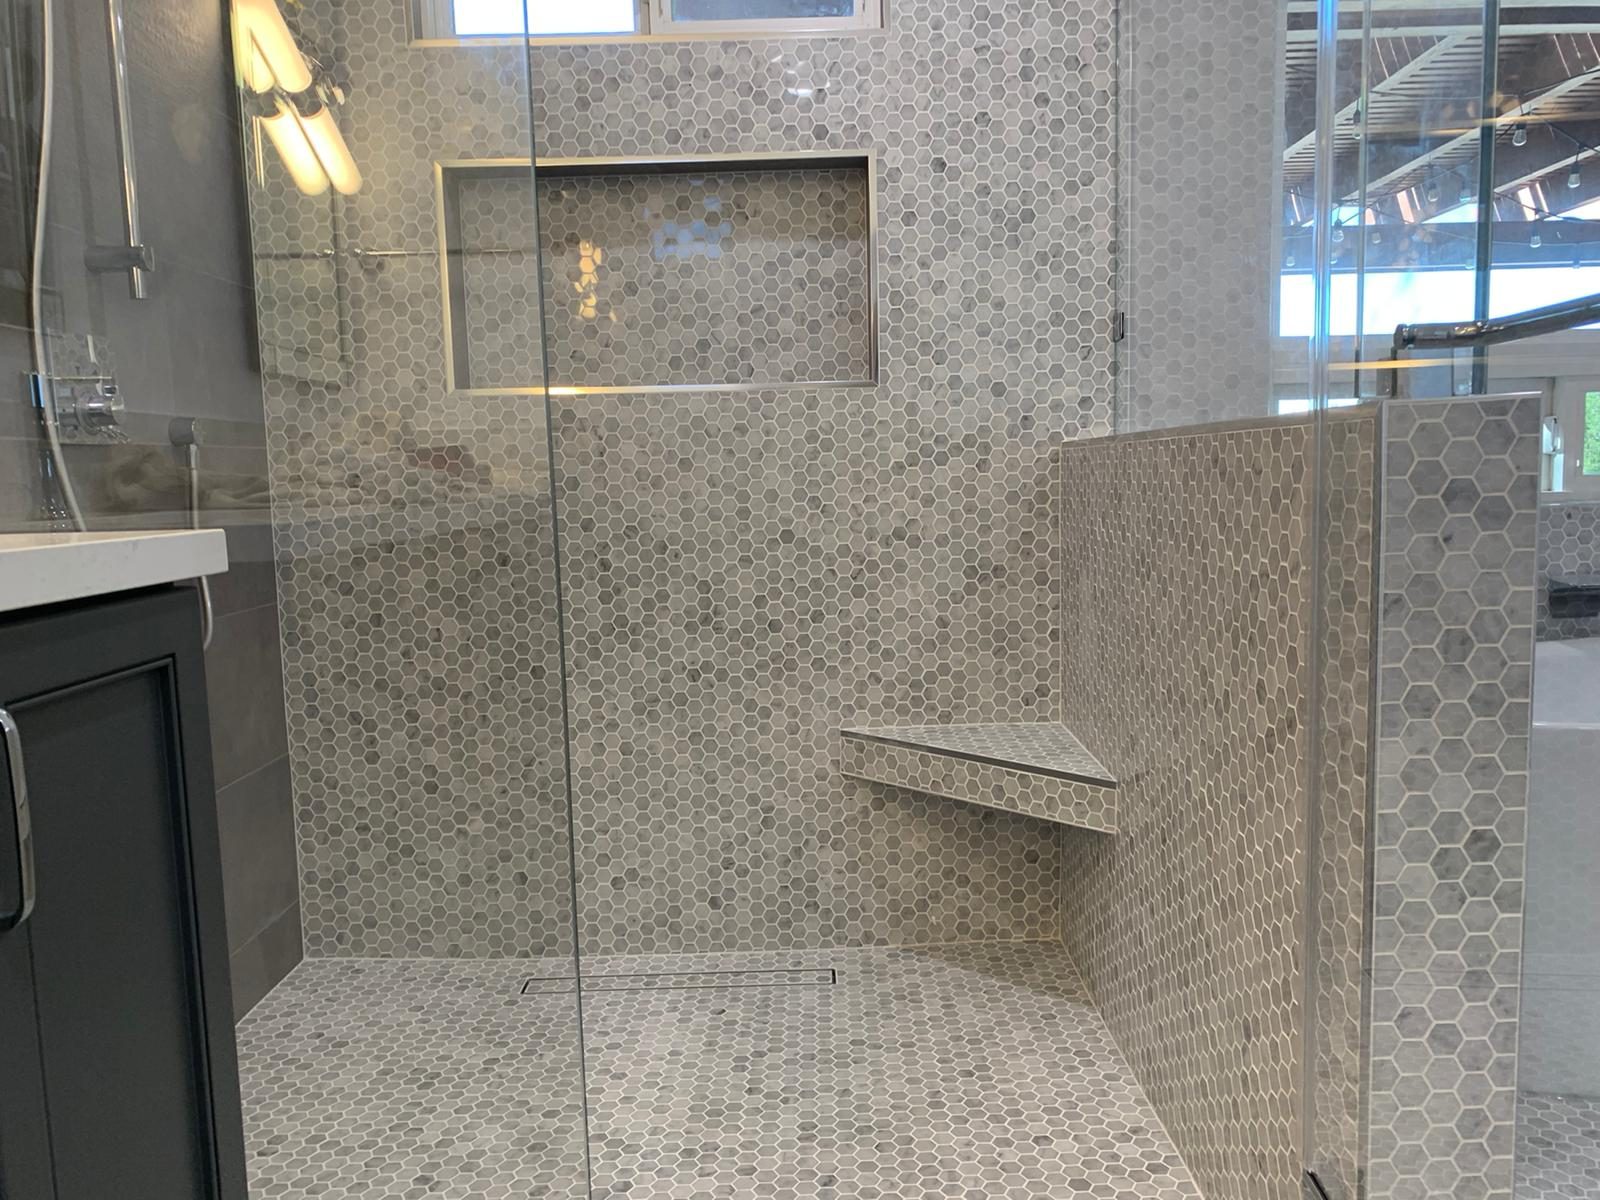
We would check the existing substrate and drain configuration, then specify the waterproofing, seam treatment, pan, drain interface, setting materials, and finish as compatible components. Some systems place the waterproof layer directly behind the finish; others use a different approved construction. Mixing details from unrelated systems without checking their instructions can leave a weak transition exactly where water collects.
Choose the finish once the assembly is defined
Tile and wall panels can both be reasonable finish categories, but neither is automatically the more durable shower. The better question is how each will be cleaned, repaired, and installed over the assembly this bathroom actually needs.
| Finish category | Cleaning | Repairability | Assembly compatibility to confirm |
|---|---|---|---|
| Tile | Grout joints and corners need regular attention. | Individual tiles may be replaceable, though matching them and preserving waterproofing can be difficult. | Confirm substrate, waterproofing, setting materials, movement joints, and drain details for the chosen tile method. |
| Large-format wall panels | Fewer field joints can simplify wiping down the walls; edges still need care. | A damaged panel may require a larger replacement area. | Confirm the approved backing, fastening or adhesive method, seams, corners, and base connection. |
| Solid-surface or similar shower surrounds | Relatively few joints can make routine cleaning straightforward. | Repair options depend on the material and finish. | Confirm the manufacturer’s substrate, seam, attachment, and pan requirements. |
A finish that is easy to wipe down is not necessarily easy to repair after an opening is cut or a concealed detail fails. Before comparing colors or prices, we would check the selected system’s current installation instructions against the proposed substrate, waterproofing, and drain. The details at transitions matter as much as the field of the wall.
Settle four decisions before placing the order
- Assess what exists. Document accessible substrate conditions, signs of moisture, the shower base and drain configuration, and any planned plumbing or electrical changes. Note what cannot be confirmed until demolition.
- Define the work. Specify whether the proposal retains a sound assembly, opens part of it, or rebuilds the shower. Include an agreed process for revising scope if concealed conditions differ.
- Specify one compatible assembly. Match substrate, waterproofing, seams, base, drain, setting or attachment materials, and finish using the selected system’s instructions.
- Record open approvals and hold points. Identify the code edition, local permit path, required inspections, and any water-test procedure still to be confirmed, along with who will confirm them before purchasing or covering work.
That sequence is how we would coordinate a buildable shower rather than sell a finish in isolation. It also prevents a nonreturnable material order from settling design decisions that depend on what demolition reveals. We would first need to confirm that IBuilders serves the particular San Francisco address.
Which California and San Francisco rules apply in 2026?
Check the statewide code edition against the filing date
For a project filed in 2026, the contractor should confirm the California Building Standards Code edition in force on the anticipated permit application date and the provisions relevant to the actual work, including applicable plumbing, building, and electrical requirements. The 2025 California code cycle is scheduled to take effect January 1, 2026, but a project’s filing date and scope still need to be checked rather than treating “2026” as a complete specification. An earlier application or a later change in scope can raise different questions.
Then check San Francisco’s local process
San Francisco amendments and the city’s kitchen-or-bath remodel permit procedures are a separate check, not a substitute for the statewide baseline. Ask the contractor to describe the exact proposed work when contacting the San Francisco Department of Building Inspection: a finish-only change, an opened or rebuilt shower, a moved drain, and altered electrical work should not be assumed to follow identical approval paths. Confirm whether plans or a permit are required for that scope and what documentation the city expects.
Before concealed work is covered, have the contractor verify the required inspection stages and whether a shower-pan or other water test applies, including the test method and timing. Confirm those details with the authority having jurisdiction and the selected system’s instructions; do not assume every shower remodel has the same test or inspection sequence. Those answers can affect when waterproofing, finishes, and inspections are scheduled.
For a South Bay or Peninsula home, we would use the applicable statewide code as a starting point but check amendments and permit procedures with that home’s own city or county. Emerald Hills is unincorporated San Mateo County, so its local-rule questions belong with the county rather than a neighboring city.
What if the plan changes after demolition?
What if the backing is damaged?
Pause before installing the new finish. We would document the extent of the damage, identify and address its cause, then revise the substrate and waterproofing specification as needed. The contractor should also confirm whether the revised scope changes the San Francisco permit or inspection path before the work is covered.
What if you decide to move the drain?
Moving it can change the plumbing work, shower-base design, waterproofing connection, and approval questions. Resolve the new layout and verify the applicable permit and inspection requirements before ordering a base or drain selected for the old location. If you would like us to coordinate those decisions, first confirm that IBuilders serves your San Francisco address; for local-rule determinations, the relevant building authority is the final point of contact.