
Planning a Rental ADU in Santa Clara Around Two Households
A tenant comes home after dark with groceries, heading from the street toward the proposed ADU door. Would that ordinary trip take them past your living-room windows or across the patio where you eat dinner? From inside the main house, would you see every arrival? A floor plan might show a convenient door without showing what it means for either household to use it every day.
For a rental ADU on a property in the City of Santa Clara, those questions belong at the start of planning. They do not establish whether an entrance, layout, or utility connection will work on your parcel; those details still need property-specific review. Start with the rental layout, then consider access and privacy, utilities, and the brief to bring into a scope discussion.
Design for a household, not just a floor plan
A renter needs a place to cook, sleep, store belongings, receive visitors, and come and go without feeling as though they are passing through someone else’s home. You need to keep using your own doors, windows, and outdoor space comfortably. Before settling the ADU’s room positions, decide what independence means for the way you intend to rent it.
For example, a door near a shared patio might shorten the tenant’s trip from the street but put arrivals next to your usual gathering space. Moving that door could change where the kitchen, bathroom, and living-area windows make sense. Think about where a tenant would put groceries down, whether visitors could find the entrance, and which outdoor areas would be private or shared. These choices give us a useful starting brief for ADU design and planning; they are not a reason to lock in a plan before we examine the property.
Follow the trip from street to door
Return to that evening arrival. Is there an understandable path from the street to the proposed entrance? Would the tenant pass a main-house bedroom window, use a gate you also need, or cross the space where your family gathers? A separate ADU door alone does not make the approach feel separate.
We can review the proposed route on your property alongside the main house’s doors, side-yard space, gates, and available work area. Entry placement may affect lighting, paving, drainage, and where construction can take place. A route that seems simple on paper may need adjustment when we check its dimensions and existing features. Tell us which areas you want to reserve for your household and where you are comfortable sharing circulation; we can then test the options rather than assume a preferred route is feasible.
Give each household room to be private
Privacy works in both directions. An ADU living-room window facing your patio could make a tenant feel exposed while making you less inclined to use the patio. A main-house window facing the ADU entry could have a similar effect on every arrival. Window placement, orientation, screening, and the location of outdoor sitting areas are worth considering together—not as separate finishing touches.
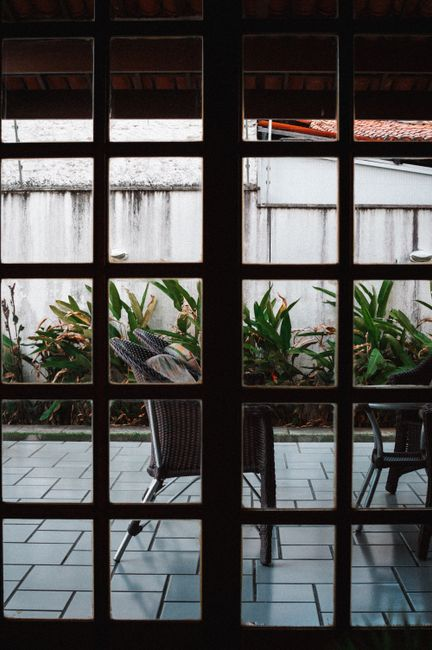
Sound matters too. Consider where each household is likely to cook, talk, or spend time outdoors in relation to the other home’s bedrooms and living spaces. The useful question is not whether the ADU can be made silent; it is whether room placement and appropriate construction details can reduce predictable conflicts. When we discuss architectural planning, we can connect those daily-use concerns to proposed doors, windows, and boundaries before treating their locations as fixed.
Follow the services back toward the main property
Once you have a likely location and layout, trace the ADU’s needs back toward existing services. Where might water, sewer, electricity, and any proposed gas service reach the unit? You can tell us whether you prefer utility arrangements that make tenant use easier to manage. That preference is an input, not confirmation that a particular meter or connection is available.
The actual scope depends on where services are now, their available capacity, a workable connection route, and what providers and the City of Santa Clara require. A proposed line might cross paving or landscaping, call for trenching, or conflict with another part of the site. Those possibilities can affect both layout and construction work. We can investigate the existing conditions and help coordinate the questions that need provider review before treating a connection strategy—or its cost—as settled.
Turn your preferences into a scope we can test
A useful first conversation separates decisions you can make now from facts we still need to establish. Bring a sketch if you have one, but mark uncertain routes and connections as questions rather than finished design choices.
| Owner choices to bring | Property conditions for us to verify | Work to carry provisionally in scope |
|---|---|---|
| Who the unit is intended to serve and what daily activities need separation | How the proposed layout sits in relation to the house and usable outdoor areas | Layout development and possible door or window adjustments |
| Your preferred tenant approach and areas you want to keep private | Route dimensions, existing features, gates, and available construction access | Potential path, entry, lighting, and site-work changes |
| Your preferred utility arrangements | Existing service locations, capacity, connection routes, and provider requirements | Potential trenching, service work, and coordination |
This is a working brief, not a bid or a finding that every option can be built. We can use it to distinguish design choices from investigation and to develop a more realistic scope before plans or pricing are fixed.
Questions worth settling before you commit
Can a layout I like work on my parcel?
Possibly, but the drawing alone cannot answer. We need to compare the footprint, doors, windows, access, and proposed service routes with the actual property and applicable City requirements.
Can the tenant have a separate approach?
That is a useful goal, not an assumption. We can test a proposed route against the space and features on site, then discuss what changes might be needed if it conflicts with the main household’s use or construction constraints.
When should utility routes be investigated?
Before you rely on a final layout or construction price. Connection locations and required work could affect where the ADU goes and how much site work the project involves.
What should I bring to an IBuilders conversation?
Bring your preferred rental use, privacy boundaries, possible entrance location, utility preferences, and any existing property or service information you have. A rough sketch is helpful if it shows what remains uncertain.
For current planning and submittal requirements, check the City of Santa Clara Planning Division and confirm service questions with the relevant utility providers. Those resources help establish requirements; they cannot establish that a particular design or connection works on your lot. If you are ready to test your rental-use brief against the property, start a conversation with IBuilders about the site conditions, open questions, and work the scope may need to include.