

You are ready to green-light drawings for a bigger project: open the kitchen, add square footage, maybe convert the garage, maybe fold in an ADU while the walls are already opening. A similar project worked for someone a few miles away, so the plan feels close enough to real. Then the Bay Area reality check lands. Move that same scope from San Jose to Cupertino, from Redwood City to San Mateo, or from a nearby city into Emerald Hills under unincorporated San Mateo County, and setbacks, floor area limits, parking consequences, and review path can change enough to shrink the plan or send it back to redesign.

We see this as the expensive moment before real design money starts moving. The mistake is not having a big idea. The mistake is paying for full drawings before confirming what your city, zoning district, and parcel conditions actually allow. For Bay Area homeowners considering a complete remodel, room addition, garage conversion, ADU, or major renovation, the first job is not picking finishes. It is checking the handful of local rules that decide whether the project is buildable at the size and shape you want.
Start with a buildability check before full plans
If you’re comparing a complete remodel, addition, ADU, or garage conversion, iBuilders can help you evaluate the project scope before you invest heavily in drawings. A pre-construction review can clarify zoning constraints, design direction, and the smartest next step for your property.
Bay Area homeowners cross-compare cities all the time, and that is exactly where trouble starts. A detached ADU in one city may benefit from state ADU setback rules, while a main-house addition next door still has to obey the underlying zoning setbacks. A garage conversion may be straightforward in one jurisdiction if replacement parking is not required, but more complicated in another if your proposal affects required covered spaces for the primary home. A second-story addition may fit height limits in concept but still run into story-pole review, privacy standards, hillside constraints, or floor area calculations that make the layout less feasible than it looked on paper.
Emerald Hills is the clearest example of why assumptions are dangerous. It is unincorporated San Mateo County, not Redwood City, not San Carlos, and not “basically the same rules as nearby neighborhoods.” If you start with the wrong jurisdiction, every number after that can be wrong too. The same warning applies across San Jose, Cupertino, Sunnyvale, Santa Clara, Redwood City, San Mateo, Los Altos, Los Altos Hills, and Saratoga: city websites may all discuss additions, remodels, ADUs, and permits, but the controlling standards often differ by zoning district, lot size, overlay, or whether the work is on the main house versus an accessory unit.
The few rule categories that usually decide feasibility first
Before anyone spends heavily on schematic design, we recommend pressure-testing the scope against six categories. They sound technical, but each one ties directly to a decision you are already making.
Setbacks decide where new square footage can physically go. This matters most for additions, detached ADUs, enlarged kitchens, and garage conversions with bump-outs. A project can be structurally simple and still fail because the side or rear yard is too tight for the proposed footprint.
FAR or lot coverage decides whether the total house size is already close to the site maximum. This is often where older homes surprise people. If your existing home is already large relative to the lot, a 400- to 600-square-foot addition may not fit without variances or scope cuts.
Height and story limits matter when the project moves upward, raises plate heights, or adds a second story over existing space. That can turn a “remodel” into a massing and zoning problem.
Parking rules become important when you touch the garage, create an ADU, or reconfigure site access. Under California ADU law, parking replacement is often not required for an ADU conversion, but that does not automatically mean every garage-related scope is consequence-free for the primary residence.
Permit and review path affects both time and redesign risk. A ministerial ADU review is very different from discretionary planning review, design review, or work on a nonconforming site condition.
Fees and timelines affect project structure. Sometimes a slightly smaller ADU or a cleaner interior-only scope can avoid part of the delay or cost that pushes a project out of budget.
A quick city-by-city reality check
The table below is a pre-design orientation tool, not a substitute for parcel-level verification. Where a city has one universal number, we include it. Where standards are zoning-dependent or split between ADU rules and main-house rules, we say so directly rather than pretending there is one citywide answer.
| City / Area | What to verify first | Useful official numbers homeowners commonly miss | Why it changes scope |
|---|---|---|---|
| San Jose | Main-house setbacks/FAR by zoning; ADU path if adding a separate unit | Detached/new ADUs generally use 4-foot side and rear setbacks under state/local ADU standards; conversion ADUs within existing space can often keep existing setbacks. Junior ADUs max 500 sq. ft.; standard ADUs can be up to 800 sq. ft. with 4-foot side/rear setbacks and 16-foot height at a minimum statewide safe harbor, with local rules sometimes allowing more. | A homeowner may find that an 800 sq. ft. ADU fits ministerially while a larger main-house addition runs into zoning envelope limits. |
| Cupertino | Floor area ratio, lot coverage, and whether a “small” remodel is actually adding conditioned area | ADU/JADU standards follow California baseline protections, but main-house development standards vary by zoning district. Garage conversion parking assumptions should be checked early if the garage serves required parking for the primary dwelling. | In Cupertino, modest footprint changes can trigger bigger zoning questions than an interior remodel homeowner expects. |
| Sunnyvale | Zoning district development standards, especially setbacks and lot coverage/FAR | ADUs typically benefit from 4-foot side/rear setbacks for detached new construction at the state-law minimum level; primary residence additions follow district-specific standards. Review path and permit handoff between planning and building should be confirmed before design. | A project that mixes a kitchen remodel with an addition can stop being “just interior” very quickly. |
| Santa Clara | District-specific setbacks, lot coverage/FAR, and height if considering second-story work | ADU protections still apply, but city zoning for the main home remains parcel-specific. Parking impacts become important when enclosed garage area is being repurposed. | We often see homeowners underestimate the difference between an ADU-friendly rule and a main-house addition rule. |
| Redwood City | Underlying zoning, any design review triggers, and lot constraints on older parcels | ADUs can often use 4-foot side/rear setbacks where state law controls; main-home additions remain zoning-based. Fees and permit timing should be checked from current city schedules because they change and can affect project phasing. | Peninsula lots can look generous on paper but still be constrained by existing placement, access, or nonconforming conditions. |
| San Mateo | Zoning district standards, parking effects, and whether the scope changes exterior massing | ADU standards benefit from state minimums; primary structure additions vary by district. If the project removes or reconfigures garage space, replacement parking assumptions should be verified against current local interpretation. | A kitchen remodel tied to a garage conversion can trigger a different review conversation than the kitchen work alone. |
| Los Altos | Setbacks, floor area calculations, and neighborhood-specific development constraints | ADU rules are not the same as main-house addition rules. State-law minimums commonly allow 4-foot side/rear setbacks for qualifying detached ADUs, while the main residence may need substantially different yards under local zoning. | The homeowner who assumes “my ADU setback equals my addition setback” can design the wrong footprint from day one. |
| Los Altos Hills | Lot-specific constraints beyond basic zoning: septic, slope, access, easements, fire access | ADU/state standards may still apply in part, but site constraints often drive feasibility more than a simple citywide number. Height, grading, and utility limitations can control what is realistic. | Here, a code-compliant square footage target can still be unbuildable in practice if the site cannot support it. |
| Saratoga | Development standards plus design/hillside sensitivity depending on parcel conditions | Main-house additions should be checked against local zoning envelope rules; ADU safe-harbor dimensions may be easier than larger custom accessory structures. Review timing can widen when visibility, grading, or neighborhood-context issues enter the picture. | A one-story addition may be simpler than a vertically ambitious remodel even at similar square footage. |
| Emerald Hills / Unincorporated San Mateo County | County zoning first, not nearby city assumptions | California ADU minimum protections still apply, but San Mateo County standards and processes control the primary home and site review. Hillside, access, drainage, and septic conditions can matter as much as setbacks. | Starting from Redwood City assumptions here can waste weeks and send the scope into redesign. |
The most important contrast in that snapshot is this: ADU rules and main-house rules are often not interchangeable. Homeowners see a 4-foot side or rear setback for an ADU and assume the same relief exists for a room addition, expanded kitchen footprint, or larger complete remodel. Usually it does not. That difference alone can decide whether you should add detached space, convert existing space, or keep more of the project inside the current envelope.
How the same project changes from city to city
Take a common Bay Area scope: remodel most of the house, enlarge the kitchen, add a family room, and convert the garage into living space. On the wish list, that feels like one coordinated project. In zoning terms, it may actually be three different problems: added floor area, parking/garage consequences, and possibly a nonconforming expansion if the existing house already sits close to a property line.
In a city where your lot still has room under local development standards, the addition may be the easiest part and the garage conversion may be the item that needs more scrutiny. In another city, especially on a tighter or older parcel, the reverse may be true: keeping the new living area inside the existing envelope may be simpler than trying to push out a new addition that runs into setbacks or FAR.
Now take a second scenario: a homeowner wants an 850- to 1,000-square-foot detached backyard structure because they want flexibility for family, guests, or work. This is exactly where actual numbers matter. Under state ADU protections, an 800-square-foot ADU with 4-foot side and rear setbacks sits in a more protected approval zone than a larger custom structure that depends more heavily on local standards. That does not mean 800 square feet is always the right answer. It means that if your lot is tight, designing 950 square feet before checking the jurisdiction may force a later reduction to 800, or a complete shift from detached build to conversion-based strategy.
South Bay patterns: San Jose, Cupertino, Sunnyvale, Santa Clara, and Saratoga
Across the South Bay group, the biggest homeowner mistake is assuming that a broad “Silicon Valley remodel” pattern exists. It does not. San Jose often gives homeowners a large volume of public ADU guidance, which can create false confidence when the real project is a main-house addition or whole-home reconfiguration. Cupertino tends to punish casual assumptions about small bump-outs, partial garage conversions, and cumulative floor area decisions. Sunnyvale and Santa Clara require the same discipline: confirm what zoning district you are in, then separate interior remodel work from any new floor area, garage loss, or envelope changes.
Saratoga deserves extra caution because projects that feel architecturally modest can still become more sensitive once height, slope, or visual massing enters the picture. If you are choosing between adding outward and building a more vertically ambitious remodel, this is one of the cities where early envelope verification can save a lot of redesign cost.
Practically, South Bay homeowners should not just ask, “Can I get a permit?” They should ask, “Which version of this project avoids the biggest zoning collision?” Sometimes the answer is a cleaner addition. Sometimes it is a garage conversion that stays within existing walls. Sometimes it is a phased plan anchored by pre-construction design and engineering so you test the envelope before committing to full construction drawings.
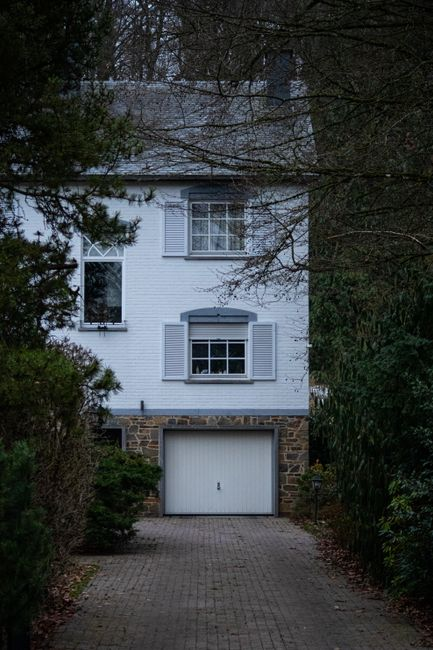
Peninsula patterns: Redwood City, San Mateo, and Los Altos
On the Peninsula, older homes and older lot patterns create a different kind of risk. The house may already sit in a position that limits easy expansion. The lot may not be tiny, but the combination of existing placement, side-yard relationships, access, and neighborhood context can reduce what is straightforward to build. Redwood City and San Mateo homeowners often benefit from checking not only the zoning numbers, but also whether the project changes the site in a way that invites more planning review than expected.
Los Altos homeowners often run into the ADU-versus-addition confusion in a very direct way. A detached accessory structure may fit under one set of rules, while adding that same amount of square footage to the primary house creates a setback or floor area issue. This is why we tell homeowners not to start with “What project type do I prefer?” Start with “Which square footage is easiest to legalize on this parcel?” That framing can save significant design money.
Hillside and semi-rural realities: Los Altos Hills and Emerald Hills
Los Altos Hills and Emerald Hills look like they belong in the same conversation because both can involve more complicated sites, but the approvals and constraints still come from different jurisdictions. What they share is that pure zoning numbers rarely tell the whole story. Septic capacity, slope, retaining needs, drainage, driveway access, fire department requirements, easements, and utility limitations can become the real project limit before you ever reach finish selections.
This is where homeowners lose money by designing to a theoretical maximum instead of a practical maximum. A lot may seem to support a large addition or detached unit by square footage alone, but once access, grading, or utility work is priced in, a smaller or differently placed project becomes the smarter build. In these areas, a complete remodel that stays mostly inside the existing envelope can be much more efficient than a broad expansion plan that looks better on paper than it performs in approvals and cost.
When a remodel stops being “just interior”
Many homeowners begin with an honest goal: keep the work inside the house and avoid a complicated approval path. Then the scope grows by inches. The kitchen wall moves. A beam gets added. The back wall shifts out. A garage bay becomes conditioned space. Windows get enlarged. The roofline changes to make the layout work. At that point, you are no longer only talking about cabinets, tile, and plumbing fixtures. You may be changing floor area, structure, exterior walls, parking, or the legal building envelope.
That does not mean the project becomes impossible. It means the early questions change. Instead of pricing finishes first, confirm whether the scope belongs under interior permit review, zoning review, ADU review, or a combination. For homeowners considering a complete home remodel, that distinction is the line between a coordinated plan and a project that keeps getting redrawn after consultants have already billed time.
A pre-design sanity check before you pay for full drawings
- Confirm jurisdiction and zoning district. This sounds basic, but it is where major mistakes start, especially in Emerald Hills and on boundary-adjacent properties.
- Separate the project into buckets. List what is interior only, what adds floor area, what affects the garage or parking, and what could qualify as an ADU or JADU. Different rules may apply to each bucket.
- Check setbacks, FAR or lot coverage, and height for the main house first. Do this before spending on a large addition concept. If the lot is already near its limits, you may need to shift square footage into existing space instead.
- Check ADU-specific numbers separately. If part of the goal is flexibility, rental potential, or multigenerational use, compare the protected ADU path against the main-house addition path instead of assuming they are equivalent.
- Verify parking consequences early. Garage conversions, partial conversions, and driveway changes can affect feasibility or at least change plan strategy.
- Look for parcel-specific constraints. Easements, septic, slope, creek setbacks, access width, and nonconforming existing conditions can matter more than the base zoning number.
- Only then move into design scope and budgeting. Once the buildable envelope is real, you can decide whether to shrink, shift, phase, or fully pursue the project with a team that can connect design to permit realities. That is exactly where a design-build process like Bay Area home remodeling planning becomes more valuable than a wish-list-first approach.
Common mistakes that cost homeowners time and money
The first is borrowing rules from a nearby city. The second is mixing ADU rules with primary-home addition rules. The third is treating an older nonconforming house as if it were a blank site. We also see homeowners underestimate what happens when an “interior” remodel removes required garage area, changes exterior walls, or increases height enough to trigger a different planning conversation.
Another expensive mistake is aiming at a number without asking why that number matters. If 800 square feet can move through a clearer ADU path and 950 square feet pushes you into a more constrained layout or a longer review, that difference is not academic. It affects consultant fees, redesign cycles, and whether the project still works financially. The safest approach is to verify official limits first, then shape the scope around them rather than drawing the dream version and hoping the city agrees later.
Questions homeowners still ask once they start checking the rules
Does a kitchen remodel by itself trigger zoning review?
Usually not if the work stays within the existing legal envelope and does not change use, floor area, setbacks, height, or parking conditions. But once the kitchen remodel includes a bump-out, structural expansion, garage conversion tie-in, or major exterior changes, zoning review may become part of the path.
Why are ADU numbers sometimes easier to find than addition numbers?
Because California ADU law creates statewide minimum protections that cities must honor, so some ADU standards are more uniform. Main-house additions still rely much more on local zoning districts, parcel dimensions, and existing site conditions.
Can I use ADU setbacks for a room addition on my main house?
Do not assume that. In many jurisdictions, the 4-foot side and rear setback standard people recognize applies to qualifying ADU situations, not ordinary primary-residence additions. That distinction should be checked before design begins.
Why do exact numbers vary so much within one city?
Because cities often regulate by zoning district, lot size, overlays, hillside status, and project type. A city may not have one universal FAR, one universal setback, or one universal height rule for every single-family property.
What is the smartest next step if I am still comparing remodel, addition, ADU, and garage conversion options?
Start by verifying what your parcel can actually support, then design around that reality. If you are at the point where the scope could go in multiple directions, it usually makes sense to bring the zoning check, feasibility thinking, and design work under one roof. That is where homeowners typically get the most value from booking a consultation before paying for drawings that may need to be redone.
Ready to confirm what your remodel can actually support?
Before you commit to a full set of plans, talk through your lot, jurisdiction, and project goals with the iBuilders team. Whether you’re planning a whole-home remodel, home addition, ADU, or garage conversion, a consultation can help you avoid costly redesigns and move forward with a realistic scope.