
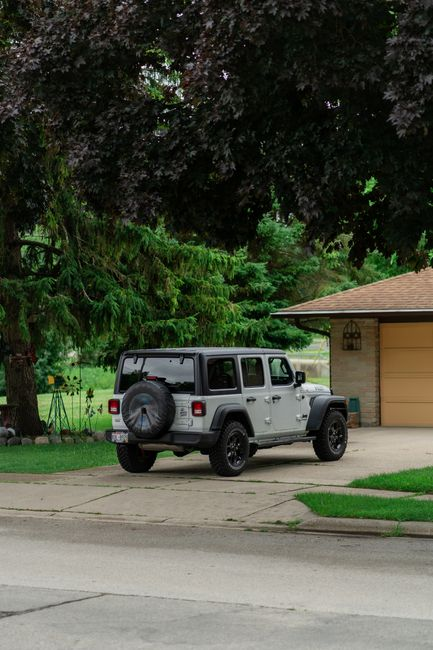
Converting the garage sounds like the obvious shortcut at first. You already have a structure, the footprint is there, and compared with building a detached ADU from scratch, it seems like the faster, safer call. Then Los Altos Hills starts asking the questions that actually decide the project: where does parking go, is the lot on septic, how close are you to a creek setback or easement, does that existing garage sit in a location that can legally stay as living space, and would a new ADU benefit from the Town’s 4-foot side and rear setbacks instead? We see homeowners hit that turn right when they are ready to spend money on drawings.
This guide is for that moment. If you are in Los Altos Hills and trying to decide between a garage-conversion ADU, a detached ADU, an attached ADU, or a JADU, the smartest first move is not picking a floor plan. It is checking which path is more realistic on your specific parcel before design gets expensive.
Los Altos Hills homeowners can get misled by otherwise accurate California ADU summaries because statewide rules are only part of the picture here. The Town still reviews site-specific issues that can change feasibility in a hurry: septic capacity, slope and geotechnical conditions, creeks and drainageways, access, easements, wildfire-related constraints, and the location of existing structures.
That is why a garage conversion is not automatically easier, and a new detached ADU is not automatically harder. A conversion may reuse a structure that is awkwardly placed, nonconforming, underbuilt, or tied to parking and utility complications. A detached ADU may benefit from the state-backed local standard that allows 4-foot side and rear setbacks, which can be more forgiving than main-house development standards on some lots. In Los Altos Hills, the safer path is the one that fits both the ADU rules and the land underneath it.
The four project paths that matter here
Detached ADU
A detached ADU is a separate residential unit on the same lot as the main home. In Los Altos Hills, this is often the cleanest option when you have room to place a small new structure in a code-compliant location and the parcel conditions cooperate. The upside is flexibility: you are not forced to work around an existing garage layout, ceiling height, slab condition, or awkward access point. The downside is that new construction usually exposes more site issues earlier, especially on sloped or constrained lots.
Attached ADU
An attached ADU is built as part of, or added onto, the primary residence. This can make sense when the side or rear yard geometry works better at the house than at a detached accessory structure, or when utility connections are simpler at the main dwelling. But attached units can pull you into design decisions about the existing house envelope, structure, and circulation that a detached unit might avoid.
JADU
A junior ADU is the most limited option, but sometimes the easiest entitlement path if your goal is modest independent living space rather than a larger standalone rental-style unit. Under California ADU law, a JADU is created within the walls of a single-family home and is limited to 500 square feet. Because it must be carved out of existing or proposed single-family space, it is not a substitute for every household need, but it can be the lowest-impact answer when exterior expansion is the real problem.
Garage-conversion ADU
A garage-conversion ADU is still an ADU, but its feasibility often turns on facts that do not matter the same way for a new detached unit. Is the garage attached or detached? Was it legally built? Does the slab, framing, and ceiling height support habitable conversion without a major rebuild? Will replacing parking become an issue under local and state rules? Is the structure sitting inside an easement, creek setback, or other area where existing nonconformity becomes a complication once you intensify its use?
If the answers line up well, conversion can save time and site disruption. If they do not, “reusing what is there” can turn into a structural and permitting puzzle that costs more than homeowners expect.
How the options usually compare before design starts
- Garage conversion: often strongest when the structure is legal, sound, well placed, and parking replacement is manageable; weaker when the existing garage has structural, access, or site-location problems.
- Detached ADU: often strongest when you need placement flexibility and want to use the Town’s ADU setback allowances; weaker on difficult slope, septic, creek, or access conditions.
- Attached ADU: often strongest when the lot cannot comfortably fit a separate structure but the house envelope can absorb new space; weaker when the main home layout makes independent access and privacy difficult.
- JADU: often strongest when speed and minimal site disturbance matter more than size; weaker when you need a full-size detached living arrangement.
In practice, the comparison usually comes down to this: a garage conversion may reduce new footprint risk, while a detached ADU may reduce existing-structure risk. Los Altos Hills parcels often force that tradeoff.
The local numbers that can change your answer fast
Setbacks can make a new ADU more feasible than you think
For ADUs in Los Altos Hills, the commonly cited local objective standard is 4-foot side and rear setbacks. That matters because many homeowners assume new construction automatically needs the same kind of yard setbacks as a main-house addition. Sometimes it does not. If your garage is in a poor location but you still have a place on the lot where a detached ADU can fit with 4-foot side and rear setbacks, new construction may actually be the cleaner approval path.
At the front, the more restrictive condition is usually the real design limiter. Los Altos Hills materials commonly reference a 40-foot front setback standard in this context. Practically, that means backyard or interior side-yard siting is usually far more realistic than trying to solve the project near the street. On deep lots, that may be fine. On irregular parcels, it can eliminate what looked like the obvious building area.
Size limits affect more than square footage
For a standard ADU, the key California-based size thresholds most homeowners should know are up to 850 square feet for a studio or one-bedroom ADU and up to 1,000 square feet for an ADU with more than one bedroom. Those are important early design numbers because they affect whether you are trying to fit the project into the more protected local ADU framework or stretching into a concept that may be harder to site and justify.
For a JADU, the cap is 500 square feet. That smaller number matters because it can turn an “I need a full separate cottage” idea into a more realistic internal conversion strategy if your parcel conditions make detached construction risky.
Height rules can favor one form over another
Los Altos Hills references for detached ADUs commonly cite a maximum height of 18 feet. That is enough for many one-story layouts and some modest roof forms, but it is not unlimited freedom. If you are imagining dramatic roof volume, a loft-like section, or significant grade stepping on a sloped lot, height can become a design constraint quickly.
For garage conversions, height is less about the ADU maximum and more about whether the existing structure already gives you a legal, buildable interior. If the garage roof is low, the slab is wrong, or the structure needs major reconstruction to perform as habitable space, a conversion can lose the simplicity advantage people expect.
Parking is where many homeowners oversimplify the choice
Parking rules for ADUs are shaped by both state law and local application, and this is one area where we do not want to pretend one blanket rule covers every Los Altos Hills property. In many California ADU situations, replacement parking for a garage conversion is not required, and ADU parking itself may be exempt under certain conditions. But site access, existing parking arrangements, and local review of the property still matter in the real-world path to approval.
The practical takeaway is this: if your current garage is doing real parking work on a constrained driveway, do not assume the parking question disappears just because the project is “only” a conversion. This is one of the first items we would verify with the Town for your exact parcel and project type.
Permit timing sounds simple on paper, but handoffs matter
California ADU law is widely associated with a 60-day approval window for completed ADU applications reviewed ministerially. That is an important benchmark, but Los Altos Hills homeowners should not read it as “two months from idea to permit.” The Town’s process includes a pre-application meeting, and a project can also run into corrections or outside reviews tied to utilities, environmental constraints, fire access, grading, or wastewater conditions.
That means the headline number is useful, but only after you have a complete, correct submittal and a parcel that does not trigger bigger site questions. A garage conversion on a straightforward legal structure may move faster than new construction. A conversion with structural, septic, or access complications may not.
Fees should be confirmed, not guessed
Los Altos Hills permit and development fees can change, and fee totals depend on scope, valuation, and which reviews your project triggers. Because exact current fee schedules were not reliably provided in the source set for this article, we are not going to invent a citywide number. What matters for decision-making is that detached new construction often brings a broader set of plan review and site-related costs than a simpler interior or conversion project, while a troubled conversion can still generate expensive corrections if the existing structure is not ready for habitable use.
Before committing to one path, confirm the current building, planning, and any related utility or environmental fees directly with the Town.
Where Los Altos Hills parcels change the answer
This is the section many generic ADU articles skip. In Los Altos Hills, two homes with the same square footage can have very different ADU outcomes because the lot conditions are doing half the talking.
Slope and geotechnical conditions
On a flat parcel, a detached ADU may be a straightforward siting exercise. On a sloped parcel, that same unit can trigger more grading, retaining, drainage, and foundation complexity. A garage conversion may avoid some of that if the structure is already in a stable and legal location. But if the garage itself is on compromised grade or needs major structural work, the apparent advantage shrinks fast.
Creeks, drainageways, and easements
If a detached ADU footprint wants to occupy a creek setback, drainage area, utility easement, or access easement, the project can stop before design gets very far. Homeowners sometimes assume the garage conversion wins automatically in that situation. Not always. If the existing garage sits inside an easement or in another constrained location, changing its use can still require careful review. Existing does not always mean unconstrained.
Septic versus sewer
This is one of the most important Los Altos Hills-specific checks. Many parcels are not a simple urban sewer story. If your property is on septic, adding an ADU can raise wastewater capacity questions that affect both new construction and conversions. A garage conversion does not magically avoid that issue just because the walls are already standing. If wastewater capacity is tight, it can become the real go/no-go factor.
Driveway length and access
Long rural-style driveways are common in Los Altos Hills, and access can matter for construction practicality and emergency review. A detached ADU tucked deep into the lot may look easy on paper but create layout and utility-routing complications. A conversion near existing paved access may be simpler. On the other hand, if that garage is awkwardly approached or poorly integrated with the main residence, a detached unit in a better location may still be the smarter build.
This is why we like feasibility work before design. The right question is not “Which ADU type is best in general?” It is “Which ADU path survives this parcel’s constraints with the fewest expensive surprises?”
What the Town process usually looks like
For Los Altos Hills homeowners, the process should start with a pre-application meeting rather than a full design sprint. That early step matters because it lets you pressure-test the project path before you have paid for more architectural and engineering work than the lot deserves.
- Confirm the parcel basics: zoning context, lot constraints, utility/wastewater conditions, easements, and whether the existing garage or accessory structure was legally permitted.
- Choose the path to test first: garage conversion, detached ADU, attached ADU, or JADU.
- Prepare for pre-application: bring a site plan, basic dimensions, photos, and the specific code questions that could kill the concept.
- Refine the design after feedback: not before.
- Submit a complete ADU package: this is where the ministerial timeline becomes meaningful.
The departments and reviewers involved can vary with site conditions, but homeowners should expect that planning is only one piece of the picture. Building review, fire/life-safety issues, grading or drainage concerns, and wastewater questions can all affect timing. That is why a nominal 60-day review standard does not tell the whole story.
If you want to reduce redesign risk, this is exactly where integrated design-build thinking helps. We often see owners spend too much too early on a favored concept, instead of pressure-testing the parcel first through feasibility, site review, and the right pre-application questions. That is also why our 3D design and engineering process and architectural services are most useful after the lot’s actual constraints are clarified, not before.
Official Los Altos Hills resources worth checking first
Use the Town’s planning and building resources to verify current forms, submittal requirements, and fee schedules before you commit to one path. The most useful places to start are the Town’s ADU page, planning division resources, building division materials, and any pre-application guidance or application forms currently posted by Los Altos Hills.
When you review those resources, focus on four things first: the current ADU handout or ordinance summary, the pre-application meeting requirements, the latest fee schedule, and any wastewater or environmental review notes tied to your parcel. If your property has septic, creek proximity, unusual topography, or known easements, do not treat those as later-stage details.
If you are ready to move beyond research and want the lot pressure-tested before drawings expand into a full design package, our ADU planning approach, garage conversion experience, and consultation process are built for exactly this stage.
Questions we would bring to a Los Altos Hills pre-application meeting
- Does this parcel have septic or wastewater constraints that could limit an ADU or conversion?
- Are there creek setbacks, easements, or geotechnical issues affecting the proposed location or existing garage?
- Is the existing garage or detached structure legal and suitable for conversion as habitable space?
- Which parking requirements or exemptions apply to this exact ADU path?
- Are there objective design standards that could affect roof form, materials, lighting, or placement?
- What additional reviews beyond planning are likely for this site?
Those questions sound basic, but they often save homeowners from commissioning the wrong set of plans.
FAQ
Is a garage conversion always faster to approve than a detached ADU in Los Altos Hills?
No. It can be faster if the garage is legal, structurally suitable, and free of site complications. If the conversion raises parking, septic, access, or existing-structure issues, a detached ADU can be the cleaner path.
Can a detached ADU really fit where an addition would not?
Sometimes, yes. The 4-foot side and rear setback standard commonly applied to ADUs can make a detached unit feasible in places where main-house development standards would be harder to satisfy.
What is the first number I should check if I am deciding between a JADU and a full ADU?
Start with size. A JADU is limited to 500 square feet, while a standard ADU can generally go up to 850 square feet for a studio or one-bedroom and 1,000 square feet for more than one bedroom. That size difference often determines whether the JADU path can meet the real use case.
If my lot is constrained, should I assume a conversion is safer?
No. Constrained lots often make conversions attractive, but the existing structure may sit in the very area that creates the problem. We would verify the garage’s legal status, location, utilities, and habitability potential before treating it as the safer option.
What should I do before paying for full plans?
Confirm the ADU type you are pursuing, verify the key local numbers and parcel constraints, and go into pre-application with a site-based feasibility question rather than a fixed design. If you want that sorted before you sink money into revisions, we can help evaluate which Los Altos Hills path is more realistic on your property first.