

You decide to keep most of the garage and only convert a portion. Or you stretch the new family-room addition a few feet farther into the side yard. Or the kitchen remodel that was supposed to stay inside the existing walls starts including a beam, a wall removal, and a bump-out. In Cupertino, those “small” changes are often where a project starts running into different zoning, parking, floor-area, setback, or permit-review rules.
That matters because redesign is cheap before drawings get far along and expensive after you have already paid for plans, engineering, and revisions. The practical goal is to identify the local limits early enough to shape the project around them.
Not sure if your remodel is still “simple”?
Before you invest more in plans, get a professional read on how scope changes may affect setbacks, FAR, garage use, parking, or permit review. iBuilders can help you pressure-test the concept early.
For Cupertino homeowners, the key question is not just whether a project is desirable, but whether it still fits the same approval path you assumed at the start. A garage conversion can become a parking issue. A room addition can become a floor-area-ratio problem. A kitchen remodel can become structural work that needs a more involved permit path. Catching those shifts early helps avoid paying to design something the lot or code will not support.
The most useful first pass is not abstract. It is a short list of property-specific numbers and rules: zoning district, lot size, existing house size, existing garage area, required setbacks, allowed floor area, height limits, lot coverage if applicable, and whether the project changes parking or creates a new dwelling unit. Those items usually determine whether a concept fits before detailed drawings begin.
For typical single-family lots in Cupertino’s R1 zones, homeowners should start with the City’s residential development standards rather than guessing from nearby homes. In broad terms, the standards most often checked first are: front setback 20 feet, street-side setback 20 feet on corner lots, interior side setback 5 feet, and rear setback 20 feet for the main house. Cupertino also commonly uses a maximum building height of 27 feet and two stories in single-family residential areas, while detached accessory structures and ADUs can be subject to different height rules. FAR is also lot-size based rather than a single citywide number, so the allowed floor area changes from parcel to parcel.
Because local standards and state ADU rules can change, homeowners should verify current requirements on the City of Cupertino’s official Residential Development Standards, ADU/JADU information page, Municipal Code, and Building Permit pages before finalizing plans.
- FAR (floor area ratio): This limits how much total floor area can be built on the lot. For additions, this is often the first number to check because a project can fit physically in the yard but still exceed allowed floor area.
- Setbacks: Front, side, and rear setbacks control how close new work can be to property lines. Side-yard additions and detached backyard structures often run into these first.
- Height and massing: Roof raises, second-story work, and taller detached structures may trigger separate height or bulk limits.
- Garage and parking rules: Converting or reducing garage area can affect required off-street parking, unless state ADU rules or another exception applies.
- Permit scope: Cosmetic work is different from structural work, additions, ADUs, and use changes. The permit path changes with the real scope, not the original label.
What Cupertino homeowners should verify on their lot
1. FAR limits and total allowed floor area
For many single-family remodels and additions, FAR is one of the most important early checks. FAR is typically calculated by dividing total counted floor area by lot area. In Cupertino, the maximum FAR for single-family lots is generally tied to lot size, not one universal ratio. A practical rule of thumb used in the City’s residential standards is:
- Lots up to 10,000 square feet: maximum FAR of 45%
- Lots over 10,000 square feet: maximum FAR of 40%
That means a 6,000-square-foot lot would generally allow about 2,700 square feet of floor area at 45% FAR, while a 12,000-square-foot lot would generally allow about 4,800 square feet at 40% FAR. Those are useful planning numbers before design starts, but homeowners still need to confirm exactly what Cupertino counts toward floor area on their specific project.
What homeowners need to know in practice is this:
- Do not assume the whole existing house, garage, covered areas, or upper-story space is counted the same way; Cupertino’s code definitions matter.
- A modest addition can fail even when setbacks look fine if the property is already close to its allowed floor area.
- If you are comparing two addition sizes, checking FAR early can tell you whether the larger option is realistic or likely to trigger redesign.
Because counted floor area can depend on how the City defines garages, covered porches, stair areas, and upper-story space, homeowners should confirm the current Cupertino calculation method before locking in square footage.
As a planning caveat, counted floor area is often where homeowners get surprised. In many jurisdictions, habitable area is counted differently from garages, open porches, eaves, or certain attic areas, but the exact treatment depends on the local code language and how Cupertino applies it to your project. A garage that stays a legal garage may be treated differently from a garage converted to habitable space. Covered outdoor areas may or may not count depending on how they are enclosed or supported. Stairwells, second-story volume, and bump-outs can also change the calculation. That is why the City code and planning counter matter more than rough online square-footage assumptions.
2. Front, side, and rear setback requirements
Setbacks are the next major filter. These are the minimum distances new construction must maintain from property lines. For many Cupertino single-family properties, the baseline numbers homeowners should start with are:
- Front setback: 20 feet
- Interior side setback: 5 feet
- Rear setback: 20 feet
- Street-side setback on corner lots: 20 feet
In practical terms:
- Front setbacks usually shape whether a front expansion, porch enclosure, or garage extension is possible.
- Side setbacks are often the limiting factor for family-room additions, bedroom expansions, and second-story changes on narrower lots.
- Rear setbacks commonly affect backyard additions, detached offices, and detached ADUs.
Homeowners should also verify whether Cupertino applies different setback treatment to:
- single-story versus second-story additions
- attached versus detached structures
- ADUs versus additions to the main house
- corner lots or irregular lots
For example, ADUs often follow state minimums rather than the main-house setbacks. A detached or attached ADU may be allowed with 4-foot side and rear setbacks, which is materially different from the typical 5-foot side and 20-foot rear standards for the primary residence. This is where projects often go wrong: the concept sketch measures from a fence line or assumes the existing house setback can simply be extended. Existing nonconforming conditions do not always allow new work to follow the same line, so the actual property survey and zoning standard both matter.
Corner lots and irregular lots deserve extra caution. A corner lot can have a second street-facing setback that is much more restrictive than a standard side yard. Irregular lots can create misleading backyard or side-yard dimensions if homeowners measure casually from fences rather than from surveyed property lines. And with second-story additions, even when the footprint below is legal, upper-story massing, step-backs, privacy, or height treatment may be reviewed differently from a one-story addition. Detached structures can also follow different rules from attached additions, so a backyard office, studio, or detached ADU should not be assumed to fit under the same standards as a family-room expansion.
3. Size restrictions for additions, ADUs, and garage conversions
Not every project is governed by the same size rules. Homeowners should separate these categories:
- Main-house additions: Usually controlled by zoning standards such as FAR, setbacks, height, and sometimes lot coverage or story-specific rules.
- Attached or detached ADUs: Often subject to California ADU law plus Cupertino’s local objective standards, which can affect maximum size, placement, height, and required submittals.
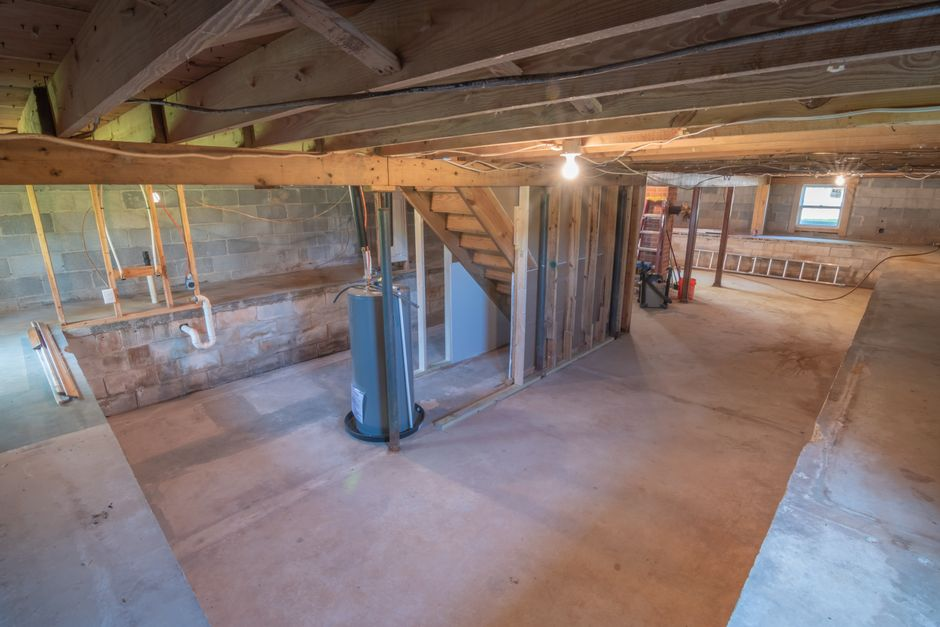
- Garage conversions: If converted to living area, the project may be treated differently depending on whether it remains part of the main home or becomes an ADU/JADU-related project.
For ADUs in Cupertino, the actual numbers matter. Homeowners should generally plan around these baseline limits:
- Detached ADU maximum size: up to 1,200 square feet
- Attached ADU maximum size: up to 50% of the existing primary dwelling’s floor area, with state-law minimum allowances that still permit at least an 800-square-foot ADU
- JADU maximum size: 500 square feet
- Minimum side and rear setbacks for ADUs: 4 feet
- Detached ADU height: at least 16 feet must be allowed under state law, and in some situations more height may be allowed depending on lot conditions and whether the ADU is near transit or attached to the home
Garage conversions used to create an ADU are especially important because state law generally protects conversion of existing legal space, even where a new detached structure in the same location might not qualify under the main-house setback rules. That distinction can materially change what is allowed.
4. Parking requirements and garage replacement questions
Parking is one of the most misunderstood parts of Cupertino remodel planning. If you remove or reduce garage area, the next question is whether replacement parking is required and, if so, what form it must take.
For a standard single-family home, Cupertino typically requires two off-street parking spaces for the primary residence. If a remodel removes enclosed garage parking and the project is not protected by ADU law, homeowners need to verify whether compliant replacement spaces can still be provided on site. By contrast, when an existing garage is converted into an ADU or used as part of an ADU project, replacement parking generally cannot be required under California ADU law.
Important practical checks include:
- Whether the project is a standard garage conversion for the main house or part of an ADU proposal
- Whether state ADU law limits the City’s ability to require replacement parking in that scenario
- Whether existing driveway dimensions or site layout can still satisfy off-street parking rules
- Whether the garage currently contains utilities, laundry, or storage that must be relocated to code-compliant locations
A partial garage conversion can be especially tricky because it may leave a space that is too compromised to function well as either legal parking or comfortable living area. That is one reason early planning matters so much in garage conversion planning.
5. Permit requirements for remodels versus additions
Homeowners also need a realistic view of permit scope. In general:
- Cosmetic interior work may stay in a simpler building-permit lane.
- Structural changes such as removing load-bearing walls, altering framing, or adding large openings usually require more detailed review and engineering.
- Additions and exterior envelope changes often trigger zoning review in addition to building permits.
- ADUs, JADUs, and garage conversions to habitable space usually require more specific plan sets, code compliance documentation, and utility/life-safety coordination.
If the project includes wall removal, new beams, footprint expansion, roofline changes, or room reclassification, it should be budgeted and planned as more than a simple remodel. That is often the point where it makes sense to approach the work as a full major remodel rather than a light update.
When a remodel stays a building-permit issue versus when it triggers zoning review
This is where many Cupertino projects change lanes. A remodel that stays within the existing legal building envelope and does not change use, parking, height, setbacks, or floor area may remain mostly a building-permit matter. Once the project changes the site relationship or the legal use of space, zoning or planning review often becomes part of the process.
- Usually closer to building-permit review only: replacing cabinets, fixtures, finishes, windows in existing openings, nonstructural interior updates, or mechanical/electrical/plumbing work that does not expand the structure.
- Often triggers broader review: adding square footage, enclosing covered space, raising the roof, changing garage use, creating a bedroom where parking or egress issues arise, converting storage to habitable area, or changing a remodel into an ADU/JADU project.
- Almost always needs closer zoning/planning attention: bump-outs into setbacks, second-story additions, detached backyard structures, expansions of nonconforming walls, and projects near lot lines or on corner lots.
Concrete examples help. Removing a wall inside the kitchen may be primarily a structural permit issue if the footprint stays the same. Removing that wall as part of a new bump-out into the side yard is different because it now affects setbacks and FAR. Converting part of a garage into a playroom may raise parking review even if the exterior barely changes. Raising the roof over an existing one-story area may not add floor area, but it can still trigger height and massing review. And a “guest suite” with its own kitchen can quickly become an ADU/JADU classification question rather than a standard remodel.
How to check your lot before design starts
A short pre-design workflow can prevent a lot of wasted drafting time:
- Confirm the zoning district. Check the parcel’s zoning and applicable residential standards on the City planning pages.
- Confirm lot size and shape. Use assessor, title, or survey information rather than rough estimates.
- Verify property lines and setbacks. If the addition is tight to a side or rear yard, a current survey is often worth it.
- Estimate existing legal floor area. Do not rely only on listing data or old marketing brochures.
- Confirm garage status. Is it a legal garage, already converted with permits, partially altered, or needed for required parking?
- Look at the parking layout. Driveway depth, width, and maneuvering can matter if enclosed parking is reduced.
- Classify the project correctly. Remodel, addition, ADU, JADU, garage conversion, and detached structure are not interchangeable labels.
- Check official current sources. Review Cupertino’s planning, code, ADU, and permit pages before paying for a full design package.
A practical pre-design checklist for Cupertino projects
| What to verify | Why it matters | Common mistake |
|---|---|---|
| Zoning district and lot size | Determines which development standards apply | Using a neighbor’s project as the model without confirming your own lot rules |
| Allowed FAR / counted floor area | Sets the likely size ceiling for additions | Designing square footage first and checking FAR later |
| Front, side, and rear setbacks | Controls where new area can actually go | Assuming existing walls can always be extended |
| Garage and parking status | Affects conversion feasibility and replacement parking questions | Treating enclosed space as automatically easy to legalize |
| Project type: remodel, addition, ADU, or conversion | Changes the permit path and applicable standards | Calling it a remodel when it now functions like an addition or ADU project |
| Structural scope | Determines engineering and permit complexity | Underestimating what wall removal or roof changes trigger |
Common scope changes that newly trigger review
- Bump-out into a setback: A few extra feet can turn a simple remodel into a zoning-compliance issue.
- Garage area reduction: Even a partial conversion can trigger parking and legal-garage questions.
- Roof raise or second-story work: Height, massing, and upper-story standards may apply even without a large footprint change.
- Wall removal tied to an addition: Structural work plus new square footage usually means a more involved review path.
- Converting nonhabitable space to habitable use: Storage, garage, or enclosed patio conversions can trigger code, egress, insulation, and zoning issues.
- Reclassifying the project as ADU or JADU: Once a separate dwelling-unit concept appears, different state and local rules can control.
Where homeowners most often trigger redesign
- Adding square footage before confirming FAR.
- Pushing into a side or rear yard before checking setbacks.
- Converting garage area without understanding parking consequences.
- Assuming ADU rules apply the same way to every garage-related project.
- Turning a cosmetic remodel into structural work without resetting permit expectations.
- Assuming an existing nonconforming condition can simply be expanded.
These are usually not dramatic mistakes. They are normal design decisions made in the wrong order. In Cupertino, even a quick early review of actual numbers such as 45% or 40% FAR, 20-foot front and rear setbacks, 5-foot side setbacks, 4-foot ADU side/rear setbacks, 1,200-square-foot ADU size caps, and 27-foot main-house height limits can eliminate a surprising amount of wasted design effort. When design, permitting awareness, and construction reality are coordinated early, homeowners are less likely to spend time refining an option that was never the best fit for the lot. That is part of how we approach design and engineering coordination.
Questions homeowners usually ask
What are the actual FAR and setback numbers for my Cupertino property?
For many single-family Cupertino lots, the starting point is 45% FAR on lots up to 10,000 square feet and 40% FAR on lots over 10,000 square feet, with typical main-house setbacks of 20 feet front, 5 feet side, and 20 feet rear. But homeowners should still confirm the parcel’s zoning district, lot configuration, and any special conditions before developed drawings begin.
Does a garage conversion always require replacement parking?
No. If the conversion is part of an ADU project, replacement parking generally cannot be required. If it is a standard conversion for the main house, Cupertino’s normal off-street parking rules may still apply, so the project needs to be classified correctly before design advances.
What are Cupertino’s actual ADU size and setback limits?
A detached ADU can generally be up to 1,200 square feet. An attached ADU can generally be up to 50% of the primary home’s floor area, while state law still protects at least an 800-square-foot ADU in qualifying cases. A JADU is limited to 500 square feet, and ADUs commonly use 4-foot side and rear setbacks.
Can an interior remodel require more than a basic permit?
Yes. Once the work becomes structural, changes the building envelope, affects garage use, or adds habitable area, the permit path usually becomes more involved.
Does a partial garage conversion trigger parking review?
It can. A partial conversion often creates the hardest parking questions because the remaining garage area may no longer function as a compliant parking space. Even if part of the garage remains, the City may still look at whether required off-street parking is being preserved or whether the project is really functioning as a conversion to habitable space.
Can I extend an existing wall that already sits in a nonconforming setback?
Not automatically. Existing nonconforming conditions do not necessarily give you the right to expand along the same line. In many cases, new work has to meet current setback rules unless a specific exception or approval path applies. This is one of the most common reasons homeowners have to redesign after concept drawings are started.
Do ADU setback rules apply to every garage conversion?
No. The 4-foot ADU side and rear setback framework is tied to ADU/JADU law and related local standards. A garage conversion that remains part of the main house is not automatically reviewed under ADU rules. The project classification matters.
Does FAR include garages and covered areas?
Sometimes yes, sometimes no, and not always in the way homeowners expect. The answer depends on Cupertino’s current code definitions and how the space is configured. A legal garage may be treated differently from habitable converted area, and covered or partially enclosed spaces may be counted differently depending on design. That is why FAR should be verified from the code and with the City before final square footage is set.
What is the smartest first step before paying for full plans?
Confirm the lot basics: zoning district, lot size, existing floor area, setback constraints, garage/parking status, and whether the project is really a remodel, addition, or ADU-type project. If you want help sorting that out, our team at iBuilders can review the concept with a practical eye toward lot fit, permit path, and likely redesign risks. For homeowners ready to move, the simplest next step is to book a consultation.
A practical next-step summary
Before you spend more on design, verify five things: your zoning district, your lot’s actual setbacks and dimensions, your remaining FAR capacity, your garage and parking status, and the real project classification. If any of those are unclear, the safest move is to resolve them before the drawings become detailed. That small step is usually much cheaper than redesigning an addition that crosses a setback, a garage conversion that loses required parking, or a remodel that has quietly become an ADU or structural expansion project.
Get clarity on your Cupertino remodel before redesign costs pile up
If your addition, garage conversion, ADU idea, or structural remodel is starting to cross into zoning or permit-path questions, iBuilders can review the lot, scope, and likely approval issues with you before the wrong version of the project hardens.