
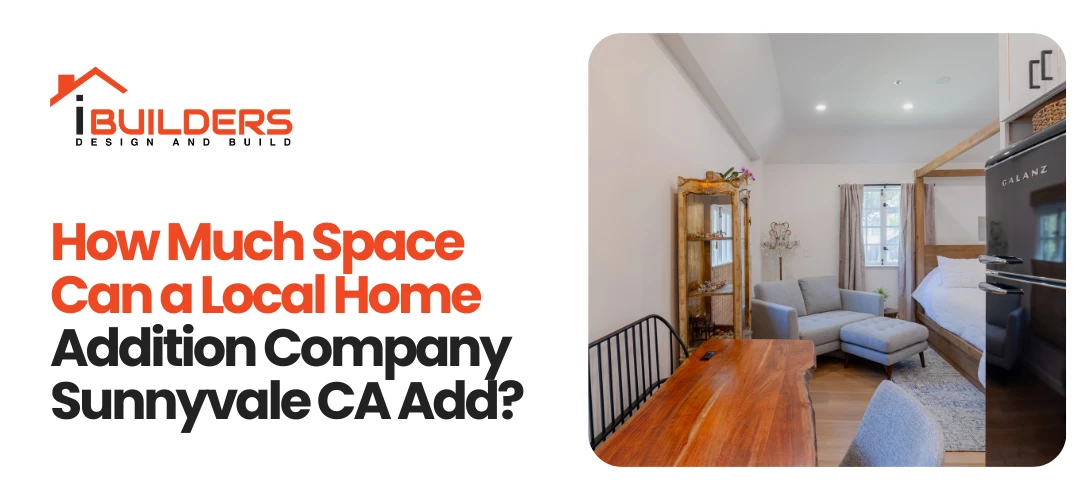
Adding more space to your home can solve many common problems. A small kitchen, crowded bedroom, or missing office can make daily life harder. A local home addition company Sunnyvale CA can help you plan extra space without moving to a new house. The amount of space you can add depends on your lot size, local rules, home layout, budget, and the type of addition you want. In Sunnyvale, that usually means reviewing setbacks, lot coverage, height limits, easements, utility locations, and site conditions before design begins. Some projects add a small room, while others create a large new living area. Before building, you need to know what your property can support. Good planning can prevent costly changes later and help you get useful space that fits your home.
What Affects the Size of a Home Addition?
The size of an addition is not based on the house alone. Your property has limits that must be checked before design work begins. A room addition contractor Sunnyvale CA will usually review several details before suggesting a size. These may include the available yard area, property lines, existing structures, access points, and local building requirements.
Lot Size and Available Yard Space
Your lot size is one of the first things to check. A larger lot may provide more room for an addition, while a smaller lot may limit the project. You also need enough space between the new structure and property lines. Required setbacks can reduce the buildable area.
Existing Home Layout
The current layout also matters. An addition should connect well with the existing home. A poorly placed addition may create awkward hallways or block natural light. A good design uses the available space in a practical way.
Local Building Rules
Building rules can affect how much space you can add. These rules may cover setbacks, height, lot coverage, parking, and other property requirements. In Sunnyvale, homeowners often need to work through the City of Sunnyvale Building Division process, including plan submittal, plan review, permit issuance, and inspections. A Home Remodeling Contractors Sunnyvale CA team can help homeowners understand which parts of the project need careful planning before construction begins.
Setbacks, Lot Coverage, and Height Limits
These are some of the main factors that determine maximum addition size. Setbacks control how close you can build to the front, side, and rear property lines. Lot coverage rules can limit how much of the site can be occupied by structures. Height limits may affect whether a second story is practical. On some properties, these rules matter more than the homeowner’s budget because they directly reduce the buildable area.
Easements, Utilities, and Site Conditions
Even when a yard looks large enough, easements and utility locations can reduce where construction can happen. Sewer lines, water lines, drainage paths, trees, and access routes for construction may all shape the design. Parking impacts can also matter if the addition changes garage space or site layout. These details are important because they affect not only how much space can be added, but also how easily the project can be built.
How Much Space Can Different Additions Provide?
There is no single size that works for every home. The best size depends on the purpose of the new area.
A bedroom addition may need less space than a large family room. A kitchen expansion may also require changes to plumbing, electrical systems, cabinets, and walls.
Bump-Out Additions
A bump-out is often the smallest way to add space. These projects may add roughly 50 to 150 square feet, depending on the layout and site. They are often practical for expanding a kitchen, breakfast area, bathroom, or small bedroom without changing the entire house footprint. In Sunnyvale, bump-outs can work well when yard space is limited and the goal is to improve function rather than add a full new room.
Bedroom Additions
A new bedroom can often fit into a moderate addition. The final size depends on furniture needs, windows, doors, storage, and access to the rest of the house. Many bedroom additions fall in the range of about 120 to 250 square feet, depending on whether a closet, hallway connection, or bathroom is included. Homeowners should plan the room around real daily use instead of adding space just to increase square footage.
Family Room Additions
A family room usually needs more open floor space. Furniture placement should be considered before the walls are designed.
A home addition contractors Sunnyvale CA team can help plan space for seating, walkways, windows, lighting, and entertainment areas. Many family room additions are around 200 to 400 square feet, though the right size depends on how the room will be used and how it connects to the rest of the home.
Kitchen Expansions
Kitchen additions can be more complex because they often involve plumbing, electrical work, ventilation, cabinets, and appliances. Even a smaller expansion can make a kitchen feel much more comfortable when the layout is planned correctly. A kitchen expansion may add about 80 to 250 square feet, depending on whether the goal is more circulation space, a larger cooking area, an island, or room for dining.
Ground-Floor Room Additions
A standard ground-floor addition is often the most direct way to add a bedroom, office, family room, or guest space. These projects may range from about 150 to 500 or more square feet. They are usually most practical when the lot has enough open yard area and the property can still meet setback and lot coverage requirements after the addition is built.
Can You Add a Second Story?
A second-story addition can provide substantial new living space without taking much more yard area. However, it can involve structural work. The existing foundation and framing must be checked to see whether they can support another level.
A Custom Home Additions Sunnyvale CA specialist can review the home’s current structure and help determine whether adding upward is practical. Second-story projects may also involve stairs, bedrooms, bathrooms, insulation, windows, heating, cooling, and electrical work.
In many Sunnyvale neighborhoods, a second story becomes more practical when the lot is tight and expanding outward would reduce too much yard space or conflict with setbacks. These additions can add several hundred square feet or more, but they often require more engineering, more plan review, and more construction time than a ground-floor addition.
Structural and Seismic Limits That Can Affect Addition Size
In Sunnyvale and the broader Silicon Valley area, structural and seismic conditions can shape how much space is realistic. Older homes may need foundation review, framing upgrades, or reinforcement before a large addition can move forward. This is especially important for second-story additions and projects that remove or alter load-bearing walls.
A structural engineering review may look at the existing foundation, floor framing, roof framing, wall bracing, and how new loads will transfer to the ground. If the home needs second-story reinforcement or current-code seismic upgrades, that work can affect both the project scope and the final amount of space that makes financial sense to build.
This does not always mean the project cannot happen. It means the practical maximum size is sometimes limited by what the structure can support efficiently, not just by the lot lines.
What Is the Typical Home Addition Cost?
The home addition cost Sunnyvale CA homeowners face can vary widely. However, current local projects are often discussed in per-square-foot ranges. In Sunnyvale, many standard ground-floor additions may start around $350 to $550 per square foot, while more complex additions with kitchens, bathrooms, structural upgrades, or higher-end finishes can run about $550 to $800+ per square foot. Second-story additions often land toward the higher end because of engineering, stairs, reinforcement, and more extensive disruption to the existing home.
For example, a 200-square-foot bedroom addition might fall roughly in the $70,000 to $110,000+ range depending on design, finishes, and site conditions. A 400-square-foot family room addition could be roughly $140,000 to $220,000+ under many local conditions. These are planning ranges, not fixed bids, but they give homeowners a more realistic starting point for Sunnyvale budgeting.
Before setting a budget, consider:
- Size of the addition
- Type of room
- Foundation work
- Roofing
- Plumbing and electrical work
- Windows and doors
- Interior finishes
- Permits and professional services
A clear scope of work makes it easier to compare estimates and control unexpected expenses.
How Long Does a Home Addition Take in Sunnyvale?
Timeline expectations matter because they affect planning, cost, and how long your home will be under construction. In Sunnyvale, a typical addition often moves through three broad phases: design, permit review, and construction.
A smaller, simpler addition may take a few weeks for design, several weeks to a few months for permit review and revisions, and a few more months for construction. Many homeowners should expect a total timeline of roughly 4 to 8 months for a straightforward project, while larger or more complex additions may take 8 to 12 months or longer. Second-story additions usually take longer than ground-floor additions because they often require more structural engineering, more detailed plan review, and more construction coordination.
Actual timing depends on project complexity, plan revisions, material lead times, inspection scheduling, and whether structural or seismic upgrades are required.
Sunnyvale Permits and Plan Review
Most home additions in Sunnyvale require permits. The City of Sunnyvale Building Division typically reviews residential plans for code compliance before work begins. Depending on the project, the review may involve building, planning, structural, energy, and other related requirements.
Homeowners should expect plan submittal, review comments, revisions if needed, permit issuance, and inspections during construction. Sunnyvale also offers online tools for permit submission and tracking, which can help homeowners and contractors monitor progress. Review timing can vary based on workload and project complexity, but it is common for additions to require multiple steps before approval is complete.
This is one reason early feasibility work matters. If the design does not fit setbacks, height limits, lot coverage, or structural requirements, the project may need revisions before a permit can be issued.
Why Planning Matters Before Construction
Planning helps homeowners avoid major changes after construction starts. It also gives the contractor a clear idea of the home’s needs.
A professional review should consider how the new area will connect with existing rooms. The goal is to create space that feels like part of the original home. For example, a new bedroom should have proper access, light, ventilation, and storage. A family room should have comfortable circulation and enough space for furniture.
What Is the Process for Determining How Much Space You Can Add?
Homeowners often want a quick square-foot answer, but a contractor usually needs to follow a simple process before giving a reliable number.
1. Property Assessment
The first step is reviewing the lot, existing house, setbacks, easements, utilities, and access. This helps identify the rough buildable area.
2. Design and Feasibility Review
Next comes a layout study to see how the addition can connect to the home. This stage may also include structural engineering input, especially for second-story work or load-bearing changes.
3. Preliminary Pricing
Once the likely size and scope are clearer, the contractor can give a more useful budget range based on the room type, finishes, and structural needs.
4. Permit Preparation and Plan Submittal
Plans are prepared for submittal to the City of Sunnyvale Building Division. Comments or corrections may lead to revisions before approval.
5. Construction
After permits are issued, construction begins. The final approved plans determine the actual amount of space that can be added.
What Can a Professional Home Addition Team Do?
A professional contractor can guide the project from early planning through construction. iBuilders Design & Build Sunnyvale CA can help homeowners think through design, materials, construction needs, and project goals.
Experience also matters when a project involves an existing structure. Each home has different framing, utilities, finishes, and site conditions. A reliable contractor should also explain the project scope clearly. Homeowners should know what work is included before signing an agreement.
How Can You Get the Most Useful Space?
The goal should not simply be to add as many square feet as possible. The better goal is to add space that improves how the home works. For example, a smaller addition with smart storage may be more useful than a larger room with poor layout.
Think About How the Room Will Be Used
Start with the main purpose of the addition. Ask what activities will happen there every day. A home office may need a quiet location and strong natural light. A bedroom may need storage and privacy. A family room may need open space for seating.
Plan Storage Early
Storage should be included during the design stage. Adding closets later may reduce useful floor space. Built-in cabinets, closets, shelves, and other storage options can help keep the new room organized without making it feel crowded.
Keep the New Area Connected
The new space should feel natural with the existing home. Matching floors, doors, trim, wall finishes, and ceiling heights can help create a consistent look. A room addition contractor Sunnyvale CA can also review the connection between old and new areas so the final layout works well.
When Should You Consider a Home Addition?
A home addition may make sense when your current house no longer meets your needs but moving is not the best choice. Common reasons include:
- A growing household
- Need for a home office
- Need for an extra bedroom
- Desire for a larger kitchen
- Need for more family space
- Creating a guest area
Before starting, compare the expected project cost with your long-term plans for the home.
How Do You Choose the Right Contractor?
Choosing the right contractor is one of the most important parts of the project. Look for a company that communicates clearly, explains the scope of work, and has experience with similar projects.
A Home Remodeling Contractors Sunnyvale CA provider should also be willing to explain important project details in simple terms. Ask about:
- Project timeline
- Materials
- Payment schedule
- Permits
- Change orders
- Warranty information
- Who will manage the work
Do not choose a contractor based only on the lowest estimate. A very low bid may leave out important work.
What Should You Ask Before Signing a Contract?
Good questions can help prevent confusion later. Ask the contractor exactly what the estimate covers. Check whether design work, permits, structural work, finishes, cleanup, and other services are included.
You should also ask how changes will be handled. Written change orders can help both sides understand new costs or timeline changes.
A home addition contractors Sunnyvale CA professional should provide clear answers and avoid vague promises.
How Can You Control Home Addition Cost?
The home addition cost Sunnyvale CA homeowners pay can be easier to manage when decisions are made early.
Changing layouts or materials during construction can increase labor and material costs. A detailed plan can reduce these surprises. Homeowners can also prioritize features. Spend more on areas that matter most and use practical materials where premium finishes are not necessary.
What Does a Good Home Addition Include?
A successful addition should provide more than extra floor space. It should be safe, comfortable, functional, and connected to the existing house. Important areas include:
- Proper insulation
- Reliable electrical systems
- Suitable lighting
- Good ventilation
- Energy-efficient windows
- Durable flooring
- Adequate storage
- Safe access
The exact requirements depend on the project and applicable building rules.
Build Space That Works for Your Home
The amount of space you can add depends on your property, design goals, structural conditions, and local requirements. More square footage is not always better. The best addition is one that gives your family useful space while fitting naturally with the existing home.
If you are ready to discuss your options, contact iBuilders Design & Build Sunnyvale CA for a project consultation. A clear plan can help you understand your available space, expected work, and next steps before construction begins.
FAQs
How much space can a home addition add?
The answer depends on your lot, setbacks, lot coverage, easements, existing structure, local requirements, and project type. In Sunnyvale, some homes may only support a small bump-out, while others can support a large ground-floor or second-story addition. A contractor should review the property before giving a realistic size estimate.
How much does a home addition cost per square foot in Sunnyvale?
Many Sunnyvale additions fall roughly in the $350 to $550 per square foot range for more standard projects, while more complex work with kitchens, bathrooms, major structural changes, or higher-end finishes may run about $550 to $800+ per square foot. Final pricing depends on design, engineering, finishes, and site conditions.
Is a second-story addition better than expanding outward?
It depends on the property. Building upward may preserve yard space, while a ground-floor addition may provide easier access. In Sunnyvale, second-story additions are often considered when setbacks or limited yard area make outward expansion harder. A structural review can help determine which option fits the home.
Can my home support a second story?
Possibly, but the existing foundation, framing, and load paths need to be reviewed. Many homes require structural engineering input, and some may need reinforcement or seismic upgrades before a second story is practical.
How long does a home addition take?
The timeline depends on design, approvals, project size, materials, and construction conditions. In Sunnyvale, many straightforward additions may take about 4 to 8 months from planning through construction, while larger or more complex additions can take 8 to 12 months or longer. Second-story additions usually require more time.
What permits are usually required for a home addition in Sunnyvale?
Most additions require building permits and plan review through the City of Sunnyvale Building Division. Depending on the project, planning review, structural review, energy documentation, and inspections may also be required.
Should I get several estimates?
Yes. Comparing detailed estimates can help you understand the expected work and costs. Make sure each estimate covers similar materials and services.
What is the first step before adding space?
Start with a property and project assessment. Explain what space you need, then ask a qualified contractor to review the home’s layout, available area, structural needs, zoning limits, and permit requirements.