
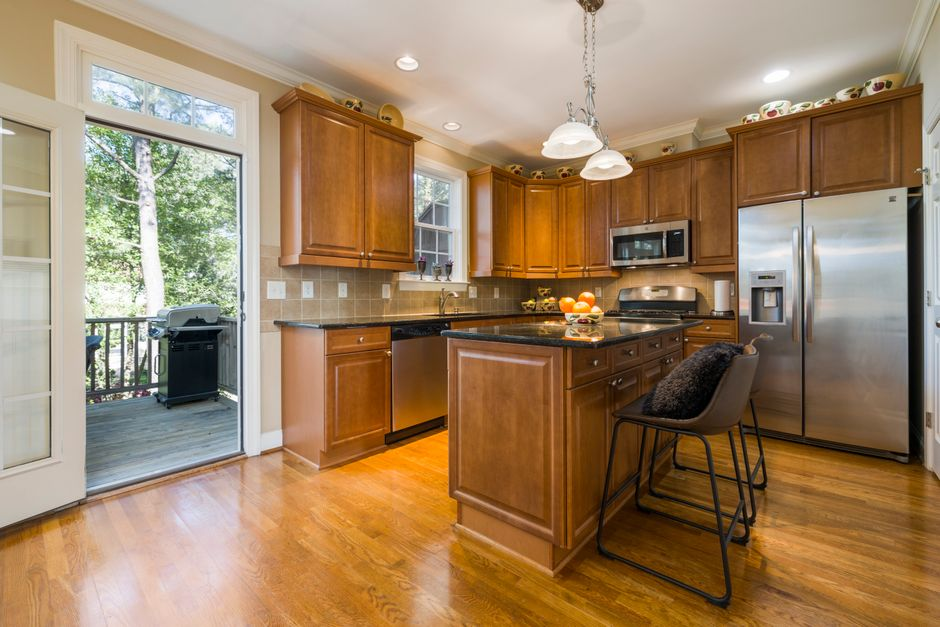
The family problem feels straightforward at first. Someone needs a place to live, work, or simply breathe. On a Los Altos lot, that can sound like a backyard ADU, a garage conversion, a small addition off the house, a larger kitchen footprint, or even a covered patio that takes pressure off the interior. Then the surprise hits: those ideas are not competing on equal terms. One may qualify for a ministerial ADU path, another may be constrained by main-house floor area and setbacks, and a third may be treated as an accessory structure with its own limits.
We see this exact fork in the road all the time. Homeowners think they are comparing design ideas, but the smarter first comparison is which rulebook applies to the property. In Los Altos, that distinction can save real money, because the wrong concept can die on lot coverage, floor area, height, or setback rules long after you have already paid for drawings.
A detached ADU is not regulated the same way as a room addition to the main house. A garage conversion that becomes an ADU follows a different path from a garage conversion that simply turns attached garage area into main-house living space. A kitchen remodel that stays within the existing walls is one thing; a kitchen expansion that pushes outward is usually an addition and starts running into zoning development standards. A covered patio may count as an accessory structure rather than habitable floor area, which can make it easier on some lots and impossible on others depending on placement and size.
That is why Los Altos homeowners should not start by asking which option sounds nicest. The better question is which option is still realistic after you check the few city rules most likely to rule it out.
Why the early check matters financially
The expensive mistake is usually not construction. It is spending design money on the wrong scope. If your lot is already close to the main-house floor-area ratio limit, a 400- to 600-square-foot room addition may be much harder than a detached ADU. If your side-yard condition makes a standard addition awkward but an ADU can use state-backed reduced setbacks, that changes the smart path immediately. If you assume a garage conversion is the simplest answer but the plan depends on replacing required parking or reworking nonconforming conditions, your “easy” option may stop being easy.
In other words, buildability comes before aesthetics. We would much rather help a homeowner pivot early than watch them overinvest in a concept that Los Altos was unlikely to approve in that form.
A quick feasibility scoreboard for Los Altos lots
This is the compact version we use for early triage. It is not a substitute for parcel-specific review, but it does show which numbers tend to change the decision first.
- Detached ADU: Often the cleanest separate-space solution because Los Altos processes ADUs ministerially. First checks: ADU size target, 4-foot side/rear setbacks where applicable under state/local ADU rules, height, lot placement, utility/service implications, and whether you want custom design or a city-supported plan path.
- Garage conversion to ADU: Often strong when the existing structure sits where new construction would struggle. First checks: whether you are converting existing legal space, ceiling/structure upgrades, fire/life-safety corrections, and whether the proposal stays within ADU rules rather than becoming a larger addition project.
- Room addition: Best when you want seamless connection to the main house. First checks: zoning district development standards, front/side/rear setbacks, floor area ratio, height, lot coverage, and any nonconforming existing conditions.
- Kitchen expansion: Often underestimated because a “small bump-out” is still an addition if it enlarges the building envelope. First checks: same main-house zoning limits as any other addition, plus structural scope that can pull a remodel into a more expensive permit and construction path.
- Covered patio: Sometimes the easiest way to gain usable space without adding conditioned area. First checks: whether it is attached or detached, accessory-structure standards, setbacks, height, lot coverage, and whether the design remains an open patio cover rather than drifting into enclosed habitable area.
The local numbers that change the decision first
For Los Altos ADUs, the city’s official ADU resources are the clearest starting point. Los Altos states that ADUs and JADUs are reviewed ministerially, meaning they do not go through discretionary public-hearing review when they meet the applicable standards. That alone is a major reason a detached ADU or garage-conversion ADU can be the smarter path than a main-house addition on the same property.
The city’s ADU resources also point homeowners to concrete detached-plan sizes already built into its support programs. Los Altos lists free city permit-ready detached ADU plans at 525 square feet, 854 square feet, and 1,190 square feet. It also lists privately prepared pre-approved detached ADU examples at 330 square feet, 434 square feet, and 800 square feet. Those numbers matter practically. If your family can solve the problem with a 525- or 800-square-foot unit, you may be able to stay in a simpler, more proven lane instead of launching a fully custom detached building from scratch.
For setbacks, Los Altos ADU guidance reflects the California ADU framework that commonly allows 4-foot side and rear setbacks for qualifying ADUs. That is one of the biggest same-lot decision changers. A homeowner may have a backyard location where a main-house addition cannot comfortably meet the zoning envelope, while a detached ADU remains viable because the applicable ADU setback standard is more forgiving. This is exactly the kind of difference that makes two similar-looking space solutions behave very differently at permit stage.
Main-house additions, by contrast, do not get analyzed through the ADU rule set. They follow the underlying residential zoning standards for the parcel, including district-specific setback and floor-area rules. In the common Los Altos single-family districts, the city’s development standards are specific enough that you can do a real first-pass screen before drawing plans. For R-1-6, the typical standards are 35% maximum lot coverage, 35 feet maximum building height, 20-foot front setback, 20-foot rear setback, and side yards of 5 feet on one side and 10 feet on the other, with a combined minimum of 15 feet. For R-1-7.5, the common numbers are 35% maximum lot coverage, 35 feet maximum height, 25-foot front setback, 25-foot rear setback, and side yards of 7.5 feet on one side and 10 feet on the other, with a combined minimum of 17.5 feet. For R-1-10, Los Altos generally requires 30% maximum lot coverage, 35 feet maximum height, 30-foot front setback, 30-foot rear setback, and side yards of 10 feet on each side. For R-1E-1, the estate district, the common standards are tighter on site spread: 20% maximum lot coverage, 35 feet maximum height, 40-foot front setback, 40-foot rear setback, and side yards of 20 feet on each side.
That same district-by-district approach matters for FAR. In Los Altos, floor-area limitations for the main residence are not one citywide number. In the same common residential districts, the city code generally uses 0.45 FAR in R-1-6, 0.40 FAR in R-1-7.5, 0.35 FAR in R-1-10, and 0.25 FAR in R-1E-1. That means a 6,000-square-foot R-1-6 lot may allow roughly 2,700 square feet of floor area before other code adjustments, while a 10,000-square-foot R-1-10 lot may allow roughly 3,500 square feet, and a one-acre R-1E-1 parcel still does not expand without limit because the FAR drops substantially. If your house is already large relative to the lot, a modest addition can fail on FAR even when it seems physically easy to build. An ADU may still pencil out because ADUs follow their own standards rather than simply using the same calculation logic as a main-house expansion.
Parking is another place where project paths diverge. Under California ADU rules adopted through local implementation, replacement parking is often not required in situations where a garage or carport is converted to an ADU. That can make garage-conversion ADUs much more attractive than homeowners assume. But if your garage conversion is intended as main-house living area instead of an ADU, parking and zoning impacts may need a different review. Same existing garage, different permit strategy.
When a detached ADU is the smartest move
A detached ADU usually wins when the goal is independent living space: aging parents, adult children, guests, a caregiver suite, or rental use. In Los Altos, the biggest advantage is often process clarity. Because the city provides official ADU guidance and recognizes both permit-ready and pre-approved detached plan pathways, homeowners can compare a custom concept against more standardized options before spending heavily on design.
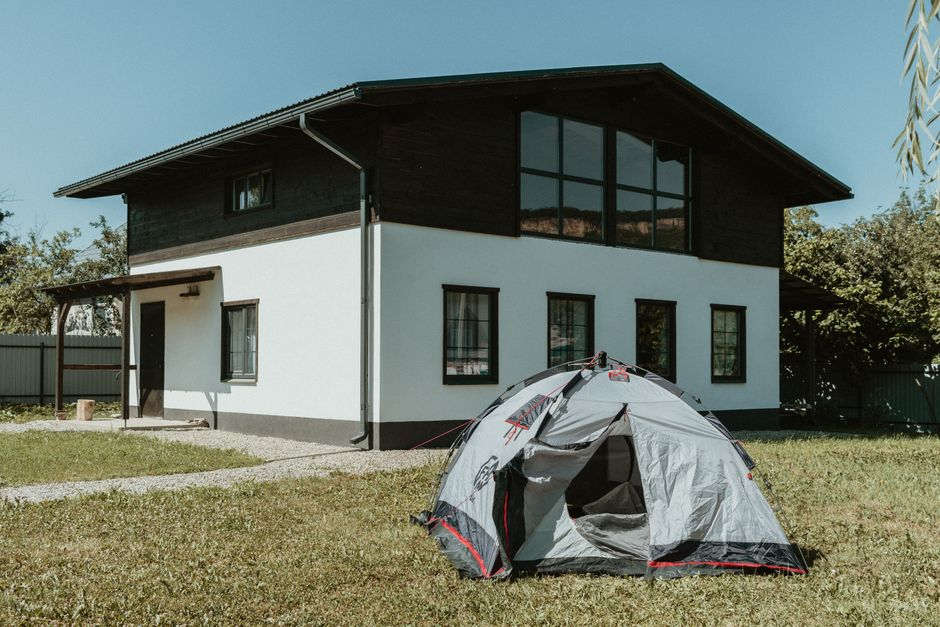
It also wins on lots where the main house is already close to its practical expansion limit. If the house is boxed in by setbacks, existing layout problems, or floor-area constraints, putting the new living area in the rear yard under the ADU framework may be more realistic than forcing a complicated addition onto the primary residence.
Where it gets harder is site fit. Even with more favorable ADU setbacks, you still need enough usable placement area, access, utility planning, and a design that respects height and separation realities. On some lots, a detached unit is clearly better on paper but still needs careful layout work to avoid awkward yard loss or expensive site work. That is where early feasibility and 3D design and engineering can keep the concept grounded.
When a garage conversion makes more sense than building new
A garage conversion is often strongest when the structure is already in the right place and the homeowner wants to avoid the cost and disruption of a fully new detached building. In Los Altos, this path becomes especially attractive when the existing garage can convert into an ADU under the city’s ministerial ADU process.
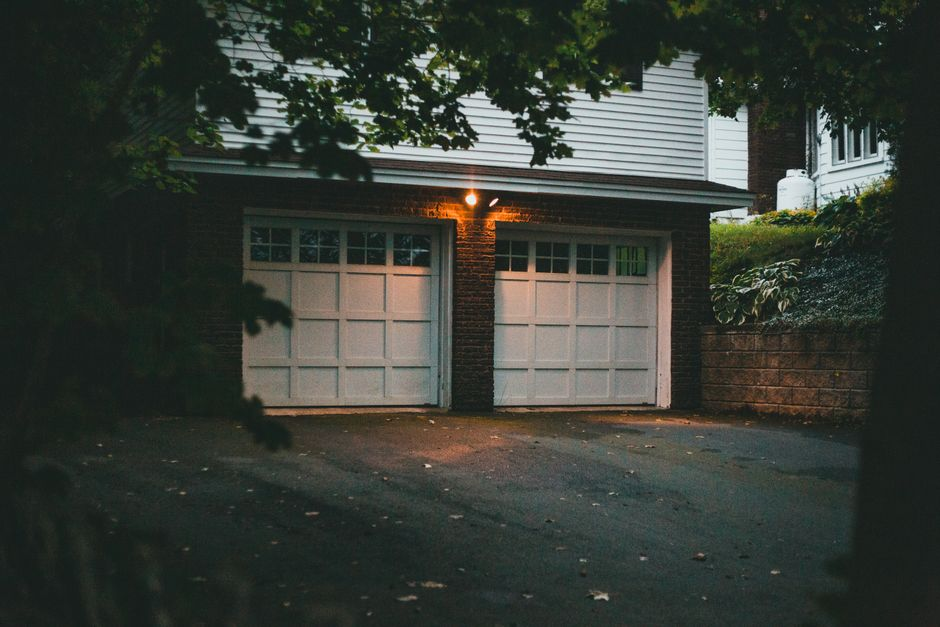
The practical advantage is obvious: you are reusing enclosed square footage. That can reduce some site and shell costs compared with a detached ADU. It can also solve the setback problem if the garage already occupies a part of the lot where starting fresh would be difficult.
But homeowners should not confuse “existing structure” with “permit-ready.” Garages often need major upgrades for insulation, structure, foundation performance, moisture protection, windows, egress, and mechanical systems before they qualify as legal living space. If the end goal is an ADU, the ADU pathway may still be cleaner than trying to absorb that area into the main house from a zoning standpoint. If you are weighing that tradeoff, our garage conversion ADU approach is usually the right place to start the conversation.
When a room addition is still the better answer
A room addition is often the right move when the new square footage really needs to behave as part of the existing house: expanding a family room, adding a primary suite, creating a larger dining-kitchen connection, or reworking circulation. If detached living is not the goal, an ADU can solve the wrong problem elegantly. A well-planned addition can solve the right problem directly.
In Los Altos, though, the addition path is usually where zoning math matters most. For the common residential districts, the first-pass numbers are concrete. On an R-1-6 parcel, a room addition typically has to fit within 0.45 FAR, 35% lot coverage, a 20-foot front setback, a 20-foot rear setback, and side yards of 5 feet on one side and 10 feet on the other, 15 feet combined. On R-1-7.5, the addition usually has to fit within 0.40 FAR, 35% lot coverage, a 25-foot front setback, a 25-foot rear setback, and side yards of 7.5 feet and 10 feet, 17.5 feet combined. On R-1-10, the common screen is 0.35 FAR, 30% lot coverage, 30-foot front and rear setbacks, and 10-foot side yards on both sides. On R-1E-1, the room-addition envelope is usually governed by 0.25 FAR, 20% lot coverage, 40-foot front and rear setbacks, and 20-foot side yards. Across these districts, the maximum building height is generally 35 feet, but the setback and FAR differences are what usually kill or save the concept first.
That means a homeowner can easily sketch a 500-square-foot addition that fits physically in the yard but still fails in code terms. A rear family-room addition on an R-1-10 lot may look harmless until the 30-foot rear setback wipes out the buildable depth. A side addition on an R-1-7.5 parcel may seem workable until the existing house already sits close to one side line and the project cannot preserve the 7.5-foot/10-foot side-yard pattern. On an R-1-6 lot, the footprint may fit but the house may already be so close to the 0.45 FAR cap that the addition becomes impossible without removing area elsewhere.
This is why we usually advise Los Altos homeowners to pressure-test additions before they get attached to a floor plan. If the parcel still has room under the applicable standards, an addition can outperform an ADU in convenience and resale logic. If not, the better strategy may be to stop fighting the main house and switch lanes.
For homeowners in that decision zone, our home additions planning process is built around exactly this kind of early feasibility check.
Why a kitchen expansion can be riskier than it looks
A kitchen remodel inside the existing envelope is usually a remodel question. A kitchen expansion that pushes outward is usually an addition question. That sounds obvious, but it catches homeowners constantly. The cabinetry and finishes may be the fun part, yet the permit risk often lives in the few new feet of foundation, exterior wall, or roofline that turn the project into a zoning-driven expansion.
In Los Altos, that means the same parcel-level checks as any room addition, and the numbers are worth stating plainly. If your home is in R-1-6, a kitchen bump-out still has to respect 20-foot front and rear setbacks, side yards of 5 feet and 10 feet with 15 feet total, 35% lot coverage, and 0.45 FAR. In R-1-7.5, the same idea is checked against 25-foot front and rear setbacks, side yards of 7.5 feet and 10 feet with 17.5 feet total, 35% lot coverage, and 0.40 FAR. In R-1-10, the bump-out usually faces 30-foot front and rear setbacks, 10-foot side yards on each side, 30% lot coverage, and 0.35 FAR. In R-1E-1, the same “small” kitchen expansion may be limited by 40-foot front and rear setbacks, 20-foot side yards, 20% lot coverage, and 0.25 FAR. Height is usually less important for a one-story kitchen bump-out than for a second-story addition, but the city’s 35-foot maximum building height still remains part of the envelope.
This is why kitchen expansions are especially vulnerable to false confidence. A homeowner may only want to push the rear wall out 4 to 8 feet, but on an R-1-10 lot that small move can run straight into the 30-foot rear setback. On an R-1-7.5 lot, a side-facing breakfast-nook expansion may fail because the house cannot maintain the required 7.5-foot and 10-foot side yards. On an R-1-6 parcel, the footprint may fit but the project may still exceed 35% lot coverage or the 0.45 FAR cap once interior rework and roofed area are counted. That is why a “small bump-out” can become the least efficient square footage you buy.
That does not mean kitchen expansions are a bad idea. It means they should be chosen deliberately. If better kitchen function is the real goal, we sometimes find that interior reconfiguration through a kitchen remodel or broader layout work solves the problem without triggering the same site constraints as a true addition.
When a covered patio is the smarter pressure-release valve
Not every space problem needs conditioned square footage. If the household mainly needs better daily spillover space for dining, work, entertaining, or shade, a covered patio can be the highest-value move. In Los Altos, this option matters because accessory structures and patio covers may fall under a different rules bucket than habitable living area.
That difference can be powerful. On a lot where interior expansion is constrained, a covered patio may still be feasible because it is not trying to function as enclosed living space. But this is also where scope drift gets dangerous. An open cover is one permit question; once a design starts enclosing walls, adding extensive utilities, or behaving like conditioned space, it may stop being a simple patio-cover issue and become something much more regulated.
So if the real need is outdoor living that eases pressure on the house, a patio cover can beat a costly addition. If the real need is a bedroom, rental unit, or self-contained living area, it is the wrong tool. We prefer to sort that out before anyone starts pricing beams and finishes. Homeowners exploring that lane can review our covered patio work as a reference point.
The Los Altos documents worth checking before you order plans
If you are trying to decide among these project types, the most useful official Los Altos materials are not all the same. Start with the city’s ADU page and ADU handouts if the project could be a detached ADU, attached ADU, JADU, or garage-conversion ADU. That is where the ministerial path, local forms, and city-supported plan programs are most clearly explained.
If the project enlarges the main house, go next to the Los Altos zoning code and parcel-specific district standards. That is where setback, height, lot coverage, and floor-area limits for additions live. If the project is a patio cover or detached accessory structure, review the accessory-structure standards rather than assuming the ADU rules apply. Los Altos separates those categories for a reason.
The practical sequence matters:
- Check whether your idea is an ADU/JADU, main-house addition, or accessory structure first.
- Confirm the parcel’s zoning district and any site-specific constraints.
- Match the concept to the right standards before sizing the project.
- Only then compare custom design against city-supported ADU plan options.
How Los Altos’s ADU plan programs can reduce early risk
Los Altos gives homeowners a useful shortcut that many cities do not. The city’s official ADU resources include free permit-ready detached ADU plans and a set of privately prepared pre-approved detached ADU plans. That does not mean every lot can use every plan as-is. It does mean you can sanity-check your goals against known plan sizes and pathways before committing to a fully custom concept.
If your needs fit within one of the listed sizes—525, 854, or 1,190 square feet for city permit-ready plans, or 330, 434, or 800 square feet for the privately pre-approved examples—you may be able to reduce some early uncertainty. That is especially valuable for homeowners who are not chasing a highly customized program and mainly want a legal, efficient detached unit with a clearer approval path.
Where custom still wins is when the lot geometry, privacy strategy, accessibility needs, family use, or architectural integration demands a different solution. We usually help homeowners compare both lanes rather than assuming custom is always better.
What to verify before paying for drawings or pricing
If you are in the early go/no-go stage, here is the short checklist we would use first.
- Identify the real use case: independent living, larger main-house rooms, better kitchen function, or outdoor living.
- Classify the project correctly: ADU, garage-conversion ADU, main-house addition, kitchen expansion, or accessory structure/patio cover.
- Pull the parcel’s zoning district and confirm which Los Altos standards govern that category.
- Check the decision-changing numbers first: setbacks, FAR for main-house additions, height, lot placement, and any parking implications.
- If it is an ADU candidate, compare your needs against Los Altos permit-ready and pre-approved plan sizes before commissioning a fully custom design.
- Bring the address, rough target size, and household goal into a feasibility conversation before ordering full plans.
Common edge-case questions
Is an ADU really easier to approve than an addition in Los Altos?
Often, yes. Los Altos states that ADUs and JADUs are reviewed ministerially when they meet the applicable standards. A main-house addition does not use that same pathway and is more directly constrained by the parcel’s underlying zoning development standards.
Does a garage conversion automatically become the best option?
No. It can be a strong option, especially as an ADU, but only if the existing structure can be upgraded to legal habitable standards without creating bigger cost or design problems than a detached solution. Existing walls do not guarantee an easy permit.
Is a kitchen bump-out treated differently from a regular room addition?
If it expands the building envelope, it is usually functionally an addition for zoning purposes. The fact that the new space is “for the kitchen” does not usually exempt it from setback, FAR, height, and related development standards.
Can a covered patio avoid the same limits as enclosed living space?
Sometimes, because it may fall under accessory-structure or patio-cover rules rather than habitable-floor-area rules. But the answer depends on whether it stays truly open and on the applicable setback, height, and lot standards for that structure type.
Should I start with custom plans or one of the city-supported ADU plans?
If your needs fit one of Los Altos’s listed plan sizes, reviewing those options first is often smart. It gives you a reality check on size, layout, and approval path before you spend more on customization than the project actually needs.
Bring the lot, not just the idea
The smartest next step is usually not picking your favorite concept in isolation. It is putting your address, your real use case, and your rough size goal into the same conversation so the wrong path gets eliminated early. That is where we can help. At IBuilders, we work with homeowners on the practical front end as well as the build: which Los Altos lane you are actually in, which rules matter first, and whether the best answer is a detached ADU, garage conversion, addition, kitchen rework, or patio cover.
If you want to sort that out before spending on full drawings, you can book a consultation and bring us the property address, your space goal, and the rough scope you have in mind. That is usually enough to keep a good idea from becoming an expensive wrong turn.