
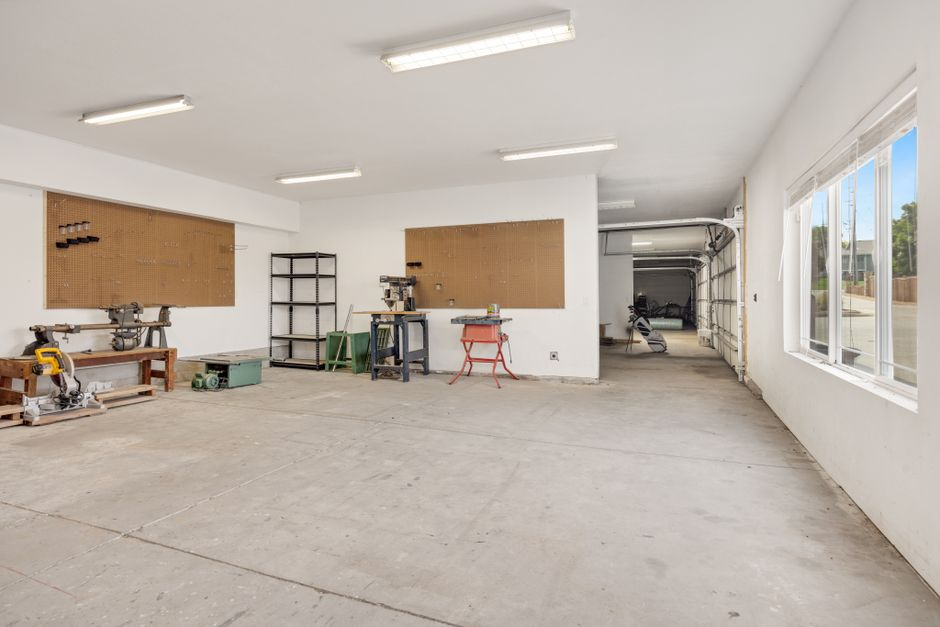
A Palo Alto homeowner gets excited about a very specific plan: a detached backyard ADU for family, a garage conversion for rental income, or a 500-square-foot addition to finally make the house work. Then comes the sinking part. Before anyone pours real money into drawings, one local rule about floor area, setbacks, height, or permit review can knock that exact idea off course. We see that moment often, and it is exactly why a feasibility check matters before design starts running ahead of the lot.
This guide is for Palo Alto homeowners who are already thinking seriously about an ADU, garage conversion, room addition, kitchen remodel that may expand or reconfigure significantly, or a larger renovation. Our goal here is simple: translate the city rules that most often change scope, cost, and timeline so you can make an early go/no-go decision before paying for plans that may need to be redrawn. Wherever Palo Alto publishes a clear citywide standard, we include the practical number and explain what it means for a real project.
Before you invest in full plans, get a feasibility-focused review of your lot, scope, and likely permit path. IBuilders can help you pressure-test an ADU, garage conversion, addition, or major remodel early.
- What zoning district is your property in, and what development standards apply there?
- How much floor area is already on the lot, and how close are you to the allowed floor area ratio?
- Where are the required front, side, and rear setbacks, and does your concept fit inside them?
- Is your project staying within an existing structure, or are you adding new area, height, or exterior walls?
- If it is an ADU, are you relying on state ADU allowances, local standards, or both?
- Does the project trigger planning review in addition to building permits?
- What is the likely timeline, fee exposure, and revision risk if the first concept misses a basic rule?
If you answer those seven questions early, you can avoid one of the most expensive mistakes in Palo Alto: designing the version of the project you want before confirming the version the lot can actually support.
Why this matters more in Palo Alto than many homeowners expect
In some cities, homeowners can rough out a concept first and clean up the details later. Palo Alto is not usually that forgiving. Rules tied to lot size, neighborhood standards, floor area, and placement on the property can reshape the project long before construction drawings are ready. A concept that looks modest on paper can trigger planning issues once square footage, setbacks, or massing are measured against the actual site.
That matters because redesign is not just an inconvenience. It means paying for revised plans, losing time in submission cycles, and sometimes switching project types entirely. We have seen the practical version of this over and over: someone aims for a larger addition, then learns the lot is already tight on FAR; someone assumes a garage conversion is the easiest path, then runs into parking, life-safety, or use-related questions; someone calls it a kitchen remodel, but once walls move or area expands, the review path changes.
Palo Alto’s Planning and Development Services resources, zoning code, ADU materials, and permit pages are the right starting point, but they are spread across multiple city pages and documents. What homeowners usually need is not more code text. They need to know which rule changes which decision. So below, we focus on the city standards that most often answer the first practical question: “Can this specific idea fit?”
The lot rules that can change your project before design really begins
The first thing we check is always the property itself, not the Pinterest board. In Palo Alto, the lot sets the outer boundaries of what is realistic. That usually means looking at zoning district standards, setbacks, floor area ratio, building height, and the difference between work inside an existing envelope versus new construction or expansion.
Setbacks decide where the project can physically go
Setbacks are the required distances between structures and property lines. In Palo Alto, the exact numbers depend on the zoning district and, in some cases, lot width. For many standard single-family parcels in the city’s R-1 districts, the front setback is 20 feet and the rear setback is 20 feet for the main structure. Side setbacks are where homeowners most often get tripped up: in many R-1 areas, the city uses a formula tied to lot width, with a combined side setback equal to 20% of lot width, subject to a minimum of 7.5 feet on one side and 5 feet on the other. On a 50-foot-wide lot, that means 10 feet total side setbacks, but you still cannot reduce one side below 5 feet or the other below 7.5 feet.
For ADUs, the practical numbers are clearer because state law sets a floor. Palo Alto must allow at least 4-foot side and rear setbacks for a new detached or attached ADU, and if you are converting an existing legal structure into an ADU, the city generally cannot require setbacks for the existing walls. That is a major reason ADUs can fit where a standard addition may not. If your backyard concept only works because the building sits close to the rear fence, that 4-foot ADU rule may save the project, while a conventional addition to the main house may still fail under the primary-dwelling setbacks.
This changes real decisions immediately. A detached ADU may seem workable in the backyard until the required path of travel, utility clearances, and the 4-foot side and rear setbacks are drawn accurately. A room addition may fit in terms of square footage but fail because the only logical placement crosses a larger main-house setback line. A garage conversion may avoid some of those siting problems if it stays within the existing structure, which is one reason conversions can look easier at first glance.
Floor area ratio can quietly cap your addition
FAR is one of the biggest early filters in Palo Alto because it limits how much habitable floor area a lot can support relative to lot size. In Palo Alto single-family areas, the allowed FAR is not one flat citywide number. For many standard R-1 lots, the city uses a tiered schedule by lot size. A practical shorthand homeowners often see is this: smaller lots are commonly limited to about 45% FAR, mid-sized lots around 40%, and larger lots around 35%. In other words, as lot size increases, the percentage of the lot that can count as floor area usually decreases.
That means you should not assume your lot works because a nearby house looks larger. On a 5,000-square-foot lot, a 40% FAR cap would allow about 2,000 square feet of counted floor area. On a 6,000-square-foot lot, a 40% cap would allow about 2,400 square feet. On an 8,000-square-foot lot, a 35% cap would allow about 2,800 square feet. The exact calculation still depends on your zoning district and whether any portions of the structure are excluded from FAR under the code, but these are the kinds of real numbers that decide whether an addition is even worth sketching.
What matters practically is this: if your house is already close to the allowed floor area, a planned addition may force a complete rethink even if the backyard looks big enough. For example, if a lot allows 2,500 square feet of floor area and the existing house already contains 2,150 square feet of counted area, a proposed 500-square-foot addition does not “mostly fit.” It overshoots by roughly 150 square feet before you even get into setbacks or height. That is the kind of mismatch that causes redraws.
ADUs are where homeowners often misunderstand FAR the most. Under California ADU law, a city generally cannot use FAR to block an ADU of up to 800 square feet that also meets the basic state envelope of 16 feet in height and 4-foot side and rear setbacks. In plain English, if your Palo Alto lot is already maxed out for the main house, you may still be able to add an 800-square-foot ADU if the site can physically accommodate it. That is a very different analysis from a standard room addition to the primary residence.
This is where homeowners lose money fast. A 500-square-foot addition can feel conservative until someone totals the existing square footage and realizes the lot does not have that much remaining FAR capacity. At that point, the city rule is not an abstract zoning issue. It becomes a scope issue, a budget issue, and sometimes a project-type issue. You may need to shrink the addition, redistribute space internally, or study whether a different approach makes more sense.
If you are still at the concept stage, this is exactly the kind of calculation we recommend doing before advanced design work. It is also why services like architectural planning and early feasibility review matter most at the beginning, not after a preferred layout is emotionally locked in.
Height and massing are not just aesthetic rules
Homeowners often think of height limits as a problem only for large second-story work, but they can affect detached structures, roof forms, and additions more than expected. In many Palo Alto single-family districts, the maximum building height for the main house is commonly 30 feet, though the exact standard can vary by district and by how the city measures plate height, ridge height, and story limits. That is enough for many two-story homes, but it does not mean every second-story concept will fit once roof form and upper-story massing are drawn.
For an ADU, Palo Alto must allow at least 16 feet in height. State law also requires cities to allow up to 18 feet for a detached ADU, and up to 20 feet if needed to match the height required for a roof pitch aligned with the primary dwelling. There are also situations where an attached ADU must be allowed up to 25 feet or the height limit of the primary dwelling, whichever is lower. Palo Alto’s local ADU rules may allow more in some cases, but these state minimums are the practical baseline homeowners should know.
Size limits matter too. Under state law, cities must generally allow an attached ADU of at least 850 square feet for a studio or one-bedroom and 1,000 square feet for an ADU with more than one bedroom. Detached ADUs are often discussed using the 800-square-foot state-protected baseline because that size gets the strongest protection against local development standards, but Palo Alto may allow larger detached ADUs under its local ordinance depending on the lot and design.
That matters for ADUs and additions in particular. A detached ADU that seems modest in floor area can still run into height-related design constraints if you want vaulted ceilings, a steeper roof, or loft-like volume. A second-story addition may fit the family program perfectly and still become the most complicated route because of height, upper-story form, or neighborhood compatibility review issues. Early awareness helps you choose the simpler massing strategy before you pay to develop a harder one.
Existing versus new area changes the risk profile
One of the most useful early distinctions is whether you are converting space that already exists or creating new conditioned square footage. Work within an existing legal structure can sometimes avoid the same siting constraints that make new construction difficult, but that does not mean it is automatically exempt from review. Building code, egress, fire separation, structural upgrades, insulation, ventilation, and utility questions can still become major factors.
That is why a garage conversion is not simply “free square footage.” It may be easier from a siting standpoint, but harder than expected from a code-compliance standpoint depending on the existing conditions. The fewer assumptions you make upfront, the fewer surprises you buy later.
The same Palo Alto rules play out differently depending on project type
Homeowners often start by comparing projects based on cost or lifestyle alone. In Palo Alto, it makes more sense to compare them through feasibility first. The best option on your lot is not always the one that sounds most appealing in the abstract.
Detached ADU
A detached ADU can be a strong option when the goal is independent living space, privacy, or flexibility for family or rental use. In Palo Alto, the most useful practical numbers are these: the city must generally allow at least an 800-square-foot ADU with 4-foot side and rear setbacks and a height of at least 16 feet, even if local standards are otherwise tighter. State law also requires allowance for 18 feet in height for a detached ADU, and potentially 20 feet where a matching roof pitch requires it. For unit size, homeowners should also know that 850 square feet is the key state threshold for a studio or one-bedroom ADU and 1,000 square feet for more than one bedroom.
Parking is another area where homeowners often expect a bigger hurdle than the law actually creates. For an ADU, the city generally cannot require replacement parking when you convert or demolish a garage, carport, or covered parking structure to create the ADU. In many common situations, the city also cannot require any parking for the ADU itself, including when the property is within one-half mile walking distance of public transit, when the ADU is part of the existing primary residence or an accessory structure, when on-street permits are required but not offered to the ADU occupant, or when there is a car-share vehicle nearby. In practice, many Palo Alto ADU projects move forward without adding a new parking space.
The reason this matters early is that detached ADUs are often judged by homeowners as “small enough to fit somewhere,” when the real question is whether the specific shape and placement work under current rules. Even when state law expands what may be allowed, details still matter. Size, location, access, utility planning, and fire/life-safety requirements can all affect the design path. If this is your direction, a focused ADU feasibility study is worth more than a polished floor plan. Our team handles that kind of early scoping regularly through our ADU planning and build process.
Garage conversion
A garage conversion can look like the path of least resistance because the shell is already there. Sometimes it is the easier answer, especially on lots where new setbacks or FAR are the bigger obstacle. But in Palo Alto, the right question is not just whether the garage exists. It is whether converting it to habitable space changes use, triggers code upgrades, affects parking expectations, or runs into issues with legal existing conditions.
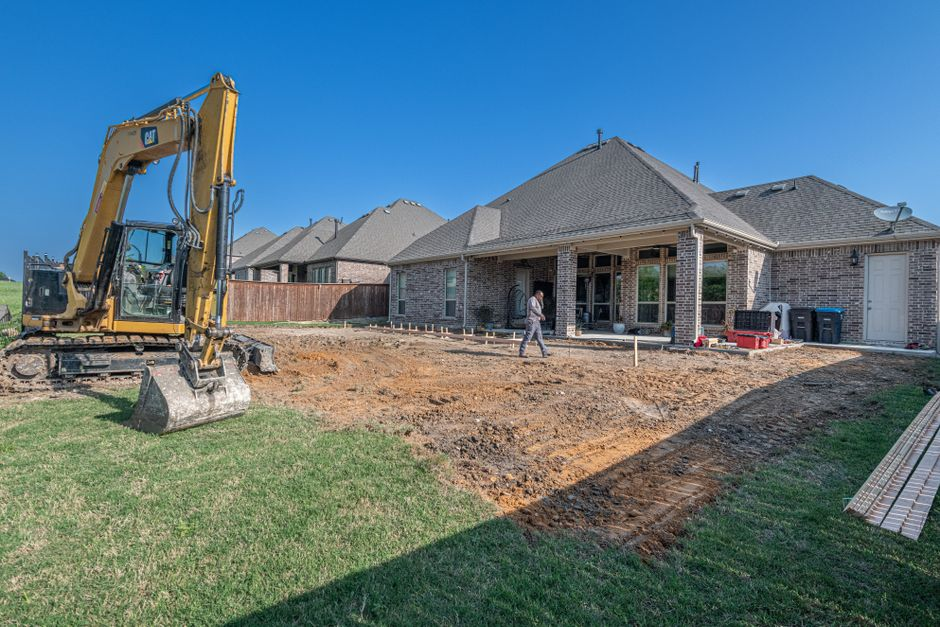
For homeowners asking the practical parking question, this is the key answer: if the garage is being converted to an ADU, Palo Alto generally cannot require you to replace the lost parking. If the garage is being converted into living area for the main house rather than an ADU, parking and zoning consequences can be different and need to be checked under the base zoning rules for the property. That distinction alone can change whether a conversion is the smoother path.
This is where homeowners can get tripped up by assuming a conversion is mostly cosmetic. Once space becomes habitable, the city will care about items like structural adequacy, energy compliance, windows and egress, insulation, moisture control, and mechanical systems. If the structure was built to store cars, tools, and boxes, it may need more work than expected to become legal living space. For projects in this category, our garage conversion planning page reflects the same basic truth: existing square footage helps, but it does not eliminate technical review.
Room addition
A room addition is often the most direct answer when the goal is to enlarge the main home for everyday living. It can be ideal for a family room, bedroom suite, expanded kitchen footprint, or a more functional layout. In Palo Alto, though, additions are usually where FAR and setbacks become decisive. Unlike ADUs, a standard addition does not get the same state-law protection from local FAR limits or the same guaranteed 4-foot side and rear setbacks.
That means the practical test is harsher. In many R-1 situations, you are working inside a 20-foot front setback, a 20-foot rear setback, side setbacks based on the lot-width formula, and a FAR cap that may be roughly 35% to 45% depending on lot size. If your lot still has enough development capacity, an addition can be straightforward compared with creating a detached second unit. If your lot is already built out, the addition may be the least forgiving option. A homeowner who wants 400 to 600 new square feet often discovers that the lot has only a fraction of that remaining under the applicable FAR standard, or that the only place the addition fits would intrude into a required setback.
That is why we encourage homeowners to compare their wish list against the actual envelope first. If a project needs new square footage, addition feasibility should happen before style and finishes dominate the conversation.
Major remodel or kitchen remodel that grows beyond interiors
Many Palo Alto projects begin as “just a remodel” and only later reveal that they are crossing into planning territory. A kitchen remodel that removes walls, shifts structural loads, adds square footage, changes window and door patterns substantially, or reworks major systems is no longer a simple finishes update. The moment the footprint changes or the scope starts functioning like an addition or larger reconfiguration, zoning and permit review questions become more important.
This does not mean you should avoid ambitious remodeling. It means you should classify it correctly from the start. If the project is really a major renovation, treating it like a light interior remodel can create a false budget and timeline. Homeowners thinking broadly about transformation often do better by approaching it as a full-scope planning exercise, similar to what we handle in whole-home remodel projects, rather than as a room-by-room cosmetic update.
What the permit and review path usually looks like in plain English
Once a project passes the first feasibility screen, the next question is how Palo Alto will review it. The exact path depends on scope, zoning, and project type, but homeowners should expect two broad layers: planning/zoning review and building permit review. Some projects move mainly through building permit review. Others need more planning scrutiny first because of siting, massing, use, or local development standards.
In plain terms, planning review asks, “Is this allowed here, in this form, on this lot?” Building review asks, “Is it designed and detailed to meet safety and construction requirements?” Homeowners often blur those together, but separating them is useful. A project can be technically buildable from a construction standpoint and still need redesign because of zoning. That is why early lot analysis saves so much time.
For ADUs, California law requires a relatively fast review track compared with many other residential projects. Cities must act on a completed ADU application within 60 days in many standard cases. That does not mean every ADU permit is issued in 60 days; it means the city must complete its action on a complete application within that window, which is one reason complete and accurate submittals matter so much. If the package is incomplete or the project includes other work outside the ADU scope, the real timeline can still stretch.
Palo Alto’s official planning and building resources are the source for current submittal requirements, permit forms, fee schedules, and process updates. Depending on the project, you may deal with zoning review, building plan check, public works or utility coordination, and ADU-specific application materials. Typical submission packages can include site plans, floor plans, elevations, structural information, energy documents, and project data that shows compliance with applicable standards.
Fees and timelines vary by project complexity, but there are a few practical fee rules homeowners should know. Under state law, ADUs under 750 square feet generally cannot be charged impact fees. For ADUs of 750 square feet or larger, impact fees, if applicable, must be charged proportionally based on the size of the ADU relative to the primary dwelling. Separate building permit, plan check, utility, and school-related fees may still apply depending on the project. The key thing for homeowners is not to expect one universal number or one universal turnaround. A straightforward interior remodel and a detached ADU do not move through the city the same way. A room addition that needs planning corrections can take meaningfully longer than an owner expects at the sketch stage.
Where do delays usually happen? Most often in incomplete submissions, incorrect site assumptions, unclear code summaries, and avoidable revisions after staff comments. In other words, the delays often start before the city says anything—when the first set of plans is based on a concept that was never fully checked.
Red flags that commonly lead to redesigns or slow approvals
- Designing to a target square footage before confirming remaining FAR on the lot.
- Assuming a garage conversion is automatically simple because the structure already exists.
- Treating a kitchen remodel with wall changes, structural work, or footprint growth as a basic interior update.
- Using rough property line guesses instead of a reliable site understanding for setbacks and placement.
- Starting detached ADU design without checking current Palo Alto ADU guidance and state-rule interaction.
- Expecting permit timing based on another city or a neighbor’s different project type.
Every one of those red flags can lead to the same result: you spend money confidently, then discover you were solving the wrong problem first.
Special cases homeowners ask about all the time
Is a garage conversion treated the same as a new ADU?
Not necessarily. A garage conversion may benefit from using an existing structure, and if it becomes an ADU, Palo Alto generally cannot require replacement parking for the lost garage spaces. It still has to meet the requirements for legal habitable space and the applicable ADU rules as well. The review issues are different from building a detached structure from scratch, but they are not absent.
When does moving walls stop being “just a remodel”?
Once wall changes affect structure, means of egress, major systems, layout function, or building area, the project typically moves beyond a cosmetic remodel. The more the work changes how the house performs or how space is used, the more likely permit and code review become central rather than secondary.
If I stay under a certain size, will approval be easier?
Sometimes, yes, but only if that size change affects an actual trigger such as FAR, setbacks, ADU standards, or the complexity of review. For ADUs, the most useful thresholds are 750 square feet, because ADUs below that size generally cannot be charged impact fees; 800 square feet, because that size gets strong state-law protection when paired with the basic 4-foot side and rear setbacks and at least 16 feet of height; 850 square feet for a studio or one-bedroom ADU; and 1,000 square feet for an ADU with more than one bedroom. In some cases, trimming square footage early can save months of back-and-forth. In others, the issue is placement or height, not total area.
Are zoning issues the same as building code issues?
No. Zoning usually governs whether and where you can build in the way you propose. Building code governs how the project must be constructed for safety and compliance. A project can clear one category and still have work to do in the other.
Where should I verify current city details?
Go straight to the City of Palo Alto’s official Planning and Development Services pages, municipal code, ADU resources, permit center information, and fee schedules. Those are the right places to confirm current standards, forms, and process updates. They matter because local procedures and interpretations can change over time.
Keep these Palo Alto resources close while you plan
For current requirements, we recommend checking the City of Palo Alto’s official planning and building resources directly, especially the Planning and Development Services portal, zoning code and development standards, ADU guidance materials, permit center pages, forms and handouts, and current fee schedules. Those city sources are the backbone of any reliable first-pass feasibility check.
If you are still early, use this article as a filter, not as a substitute for lot-specific verification. The right next step is to test your exact property, existing square footage, and project goals against Palo Alto’s current rules before design goes too far. That is where a local design-build team can save real time: not by making the city simpler than it is, but by checking the hard constraints early enough to keep the project realistic. Homeowners who want help pressure-testing an idea before investing further can start with a consultation with IBuilders.
If you want to avoid redraws, missed zoning issues, and preventable permit delays, talk with IBuilders before your concept gets locked in. We can help evaluate the right path for your property and project goals.