
On the sketch, the new room fits neatly against the back wall. Inside, though, that wall holds the only good place for a sofa—and the proposed doorway would cut across the room toward the kitchen. An addition can look settled from the yard while its connection to the existing house is still very much in question.
For a room addition in Saratoga, we at IBuilders would test that connection before treating the sketch as a location decision. The opening must work for the rooms you already use; above it, the roofs must meet in a way that manages water; and the new space needs a credible heating and cooling plan. A site visit can reveal which questions deserve answers before detailed drawings.
Stand in the room where the addition would connect and mark the width and position of the proposed opening. Consider what would remain on either side: space for furniture, a clear approach to the new room, access to existing doors, and room for the activities that already happen there. A doorway that appears convenient on a floor plan might turn a usable wall into a narrow passage.
Next, look at the windows and the light they bring in. If the addition would cover a window or shade it with a new roof, the original room may feel different even if it gains direct access to more square footage. For example, moving a proposed opening toward one end of a wall might preserve a furniture layout and make the route through the room less intrusive. Whether that shift is feasible depends on the existing structure and what lies beyond the wall; it is a possibility to examine, not a ready-made fix.
We can discuss the intended use of both rooms while examining possible opening locations. If each version solves an access problem but creates a new problem for daylight or daily use, the addition may belong at a different connection point. That is more valuable to know now than after the layout has been developed in detail.
The roof connection must work in the rain, not just in a rendering
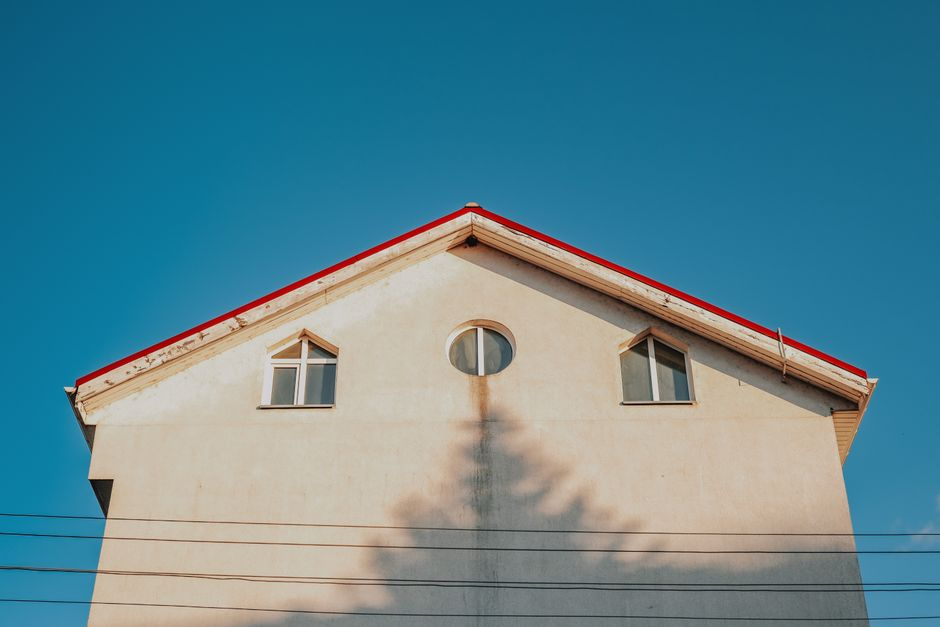
A roofline that resembles the existing house is only part of a sound connection. At the proposed location, the existing roof pitch, eaves and framing affect how a new roof might join the old one. The junction also needs a path for water to move away from the house, rather than collect against a wall or at an awkward change in roof planes.
From outside, note where the existing roof drains and whether gutters or downspouts sit near the proposed addition. From inside or through available plans, identify what still needs to be checked about roof framing before assuming an opening or roof shape will work. At the roof-to-wall junction, the design will need appropriate weather-resistive detailing and flashing; a visually tidy seam alone cannot establish that it will stay dry.
This check can change placement. Shifting the addition may make its roof connection simpler, but it could also compromise the interior room or the available outdoor space. We would weigh those effects together rather than pick a location on appearance alone. Our home additions work starts from the practical question of how the new space fits the existing home, not just how it looks beside it.
Plan for comfort before assuming a vent can be extended
The proposed location also determines how easily heating and cooling can reach the addition. A nearby supply vent does not prove that the existing equipment has enough capacity, that the new room will receive the airflow it needs, or that air can return properly. Window area, insulation, sun exposure and intended room use all affect the room’s heating and cooling needs.
Ask where ducts could actually run and whether the route would interfere with framing, ceilings or the layout. A room-by-room load assessment and an evaluation of the existing system can help establish whether modifying distribution is workable or whether another system approach needs consideration. We should not fix the addition’s footprint around an assumed duct route—or promise that the current system can serve it—before those conditions are checked.
Comfort and placement belong in the same conversation. A connection point with a clean interior opening and manageable roof geometry may still call for a different layout if getting conditioned air into the far end of the new room is impractical. IBuilders can coordinate that question with the developing design and the appropriate HVAC evaluation.
Leave the walk-through with a placement brief, not a guess
Before committing to one spot, bring the sketch to the house and compare at least the most plausible connection points. A simple placement brief is a useful way to record what you and IBuilders observe, what needs further verification, and how each finding affects the choice. It is a discussion tool, not a substitute for design or engineering work.
- Floor plan: Note the proposed opening, affected furniture and windows, and how the adjoining room would still function. Flag structural or daylight questions; record whether moving the opening or the addition seems worth exploring.
- Roof and weather: Note existing pitch, eaves, visible drainage paths and the likely roof-to-wall junction. Flag framing and water-management details that need professional evaluation; record whether a different connection point could reduce a difficult junction.
- Heating and cooling: Note the new room’s planned use, window exposure, existing equipment location and plausible distribution routes. Flag load, capacity and airflow checks; record whether the comfort plan could influence the room’s position or layout.
Keep observations separate from conclusions. “The current window would be covered” is something you can see; “the room will have enough daylight” requires a closer look at the proposed design. The same distinction applies to roof drainage and HVAC capacity.
Decide what is promising—and what still needs confirmation
Before detailed drawings, aim to identify a preferred opening and addition location, along with the reasons it appears to work better for the existing rooms. Then identify what could still change that choice: structural findings at the opening, roof framing and water-management details, and the results of a room-by-room comfort assessment. If the outdoor space or lot conditions constrain the footprint, those belong in the placement discussion too.
For a Saratoga property, the applicable planning and residential design-review path also needs confirmation rather than assumption. Ask which local requirements apply to this particular lot and proposed addition, and whether they affect the location or exterior form under consideration. We can use that information alongside the site findings as the design develops. IBuilders’s architectural services and design and engineering services provide context for the next stage, but a promising sketch is not yet a verified plan.
Common questions about the connection point
Is the neatest-looking exterior attachment point usually the best one?
Not necessarily. It may create an awkward passage or take light from an existing room, and its roof junction still needs evaluation. We would compare the inside and outside consequences before favoring that location.
Can the existing HVAC system serve the new room?
Possibly, but proximity to a vent is not enough to tell. Equipment capacity, the addition’s room-by-room needs and workable air-distribution paths need assessment before choosing that approach. If you have a proposed wall in mind, talk with IBuilders about reviewing the opening, roof and comfort questions together before the location is finalized.