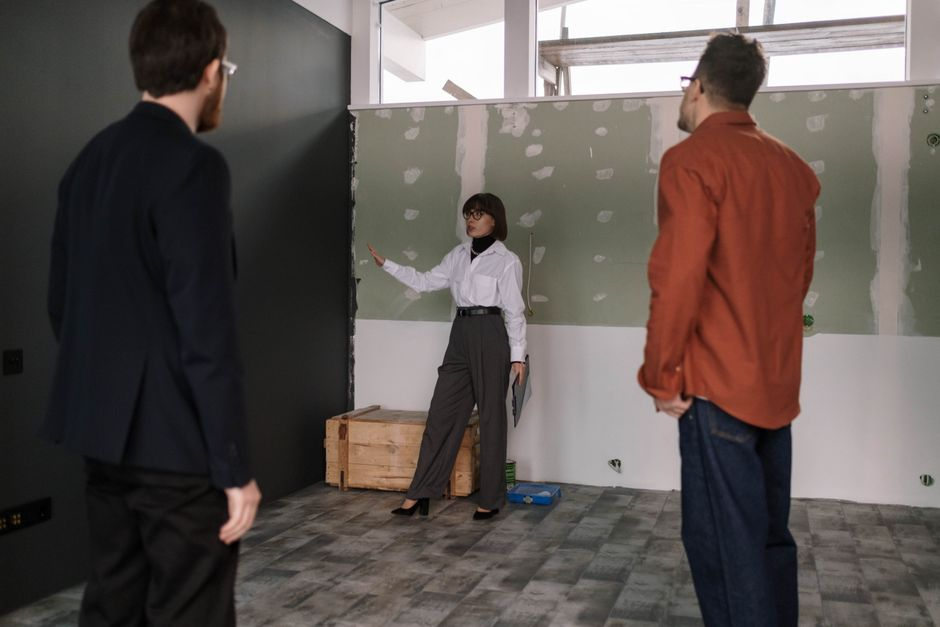
Your architect says the layout change is minor. The engineer says it affects structural calculations. The contractor says the new window placement may create a framing issue and could trigger another revision before permit submission. Nothing has been built yet, but the project is already slowing down because three different people own three different parts of the same decision.
We see that moment for what it is: not just a communication problem, but a project-delivery problem. When Silicon Valley homeowners search for ADU builders, they often think they are comparing company names. In practice, they are choosing whether one team will carry accountability from 3D design and engineering through permitting and final construction, or whether they will manage those handoffs themselves.
See whether your ADU project is a fit for an integrated team
If you’re still comparing delivery models, a quick review of your property goals, ADU type, and likely constraints can help you decide whether one accountable team makes sense before handoffs start slowing the project down.
This guide is for homeowners who are early enough in the process to choose the structure of the project before the project structure chooses them. If you are planning a detached backyard ADU, evaluating a garage conversion, or trying to understand whether your lot can support the unit you want, the delivery model matters long before the first permit comment arrives.
It is especially relevant for busy South Bay owners in places like San Jose, Sunnyvale, Santa Clara, and nearby communities who do not want to coordinate separate architect, engineer, permit support, and builder relationships on their own. First-time ADU clients usually feel this most strongly, because every decision seems small until one revision starts rippling into the next consultant’s scope.
The real choice is not builder versus builder
Most homeowners start by looking for ADU builders. That is understandable, but it can hide the more important question: are you hiring an integrated team, or are you assembling separate specialists?
In a split-vendor setup, one party may draw plans, another handles engineering, someone else helps with permits, and the builder enters later with field realities that were not fully accounted for during design. Sometimes that works, especially on very simple scopes. But the homeowner usually becomes the default coordinator whenever assumptions clash.
In an integrated design-build model, one team owns the workflow from concept to construction. That does not mean every project becomes magically simple. It means the accountability is simpler. The same group is responsible for making design intent, engineering logic, permit readiness, and buildability line up.
Where the two paths separate in real life
The biggest difference is not marketing language. It is what happens when the project changes. And almost every ADU project changes in some way, whether the trigger is budget, site conditions, city comments, utility realities, or simply a homeowner realizing in 3D that a room feels tighter than expected.
With separate specialists, a revision often travels in a loop. A layout update changes structural needs. Structural changes affect details on the permit set. The builder then reviews the update and points out a field conflict or cost issue. The plans go back again. Each step may be reasonable on its own, but the handoffs are expensive in time and clarity.
With an integrated team, revisions can be resolved inside the same process. We can evaluate design intent, engineering impact, and construction practicality together instead of treating them as separate conversations. That tends to shorten decision loops and reduce the odds of discovering buildability issues after the permit set is already in motion.
This is also where 3D design and engineering becomes more than a presentation tool. Used properly, it helps expose conflicts early. Homeowners can react to space, circulation, openings, and exterior massing before those choices trigger avoidable redraws downstream.
How a unified ADU process actually moves
In a strong integrated workflow, the project starts with feasibility, not assumptions. That means understanding the property, the intended ADU type, obvious site constraints, and the homeowner’s practical goals. A garage conversion, for example, raises different questions than a detached unit, even if both are called ADUs.
From there, concept development should make the project easier to judge before it gets more expensive to change. We prefer to clarify the layout and key decisions visually, because many late-stage problems begin as early-stage uncertainty. If a homeowner can see the shape of the project more clearly, they can approve or revise with more confidence.
Next comes coordination between design intent and engineering requirements. This is the point where a fragmented process often starts showing strain. If the people shaping the plans are not aligned with the people calculating and detailing them, revisions multiply. In an integrated model, the design is already moving toward permit-ready logic instead of being handed off as a separate creative package.
After that, permit submission and city review become less about scrambling and more about organized follow-through. No team can promise total control over municipal timelines, but a coordinated package usually stands up better during review because fewer internal contradictions survive into submission.
Construction then benefits from decisions already tested for buildability. The builder is not walking into the project as a late-stage translator of somebody else’s intent. The construction phase still requires management, but it starts from a more coherent set of documents and expectations.
What to gather before you start the conversation
You do not need to arrive with perfect answers, but a project moves faster when a few basics are clear. We usually want to understand the property address, the type of ADU you are considering, your rough budget comfort zone, how you want the space to function, and whether there are known site or house constraints already in play.
It also helps to know what is driving the project. Some homeowners need multigenerational space. Some want rental flexibility. Others simply want to make better use of an underperforming garage or backyard area. The goal affects layout decisions, finish priorities, and how aggressively the design should optimize square footage.
- Your property details and any existing plans or surveys you already have
- The ADU path you are considering, such as detached unit or garage conversion
- A realistic budget range rather than a single ideal number
- Your timing expectations and any outside deadlines
- Known constraints such as access, slope, utility concerns, or existing structure issues
Why Silicon Valley review cycles make coordination quality matter more
In San Jose and nearby South Bay cities, permitting is not just a formality. Even when the path is straightforward relative to a larger custom build, ADU projects still depend on complete information, coordinated drawings, and responsive revisions. The city process tends to magnify whatever is weak in the workflow.
If the original plans leave too much unresolved, review comments can force more than one party back to work. If the engineer is waiting on an architectural revision, or the builder identifies a constructability issue after comments arrive, the homeowner can end up paying in both time and momentum. People often blame the city for the entire delay when the deeper issue is that the package was never fully aligned.
That is why we frame integrated delivery as schedule protection, not schedule hype. No one can honestly guarantee permit speed. What we can do is reduce the self-inflicted delay that comes from fragmented responsibility. In a permit-heavy environment, fewer handoffs usually means fewer opportunities for drift.
Signs a unified team is probably the better fit
- You want one point of accountability instead of managing architect, engineer, and builder conversations yourself.
- You expect design revisions and want those changes evaluated for cost, structure, and buildability together.
- You are using 3D visualization to make decisions before locking the permit set.
- Your property has constraints that could affect layout, structural approach, or construction sequencing.
- You care more about reducing coordination risk than splitting scopes across separate vendors.
- You want the team that designs the ADU to be responsible for building it.
When a lighter approach may be enough
Not every project needs the same level of integration. If the scope is unusually simple, or if a preapproved-plan path genuinely fits the property and the homeowner’s priorities, a lighter design path may be enough to get started. Some owners are also comfortable acting as the hub between separate consultants if they have prior construction experience and the time to manage details closely.
But those alternatives come with tradeoffs. Preapproved plans can reduce some design effort, yet they do not erase site realities, engineering needs, utility considerations, or construction coordination. Separate consultants may appear flexible up front, but that flexibility can become slower and more expensive once revisions start crossing firm boundaries.
This is especially important for homeowners considering a garage conversion ADU. People sometimes assume conversions are automatically simple because a structure already exists. In reality, existing conditions can create their own surprises, and that makes coordination discipline just as important.
What the next step should look like
If your ADU has meaningful complexity—or if you simply do not want to spend months managing handoffs—the smart next move is a feasibility review with one accountable team. That gives you a chance to test the project early, understand likely constraints, and decide whether the integrated path fits your goals before the process fragments.
At I Builders, we approach ADU planning as one connected system rather than a relay race between vendors. If you want to talk through your property, timeline, and the right delivery model for your project, you can book a consultation and start with a clearer path.
Frequently asked questions
Does an integrated ADU team help control costs?
It can help control avoidable costs, especially the ones created by redesign loops, scope mismatches, and late buildability discoveries. An integrated team does not eliminate construction costs, but it can reduce the friction costs that show up when multiple vendors revise each other’s work.
Can one team really handle design, engineering, permits, and construction?
That is the point of the integrated model. The value is not only that these functions are included, but that they are coordinated under one accountable workflow. For homeowners, that usually means fewer handoffs and clearer ownership when questions or revisions come up.
Is 3D design worth it for an ADU?
Yes, when it is used as a decision tool rather than just a visual extra. Seeing the project clearly before engineering and permit submission helps catch layout concerns, expectation gaps, and scope questions while they are still easier to solve.
Will a full-service builder make permitting faster?
No ethical team should promise raw city speed. What a full-service team can do is improve permit readiness and reduce the internal conflicts that often create extra review cycles. In Silicon Valley, that distinction matters.
Is a garage conversion simpler than a detached ADU?
Sometimes, but not always. A garage conversion can benefit from an existing structure, yet existing conditions may introduce structural, layout, or code-related challenges. Detached ADUs bring a different set of planning and site considerations. In both cases, the right question is whether the workflow is coordinated enough to handle revisions without wasting time.
Ready to talk through your ADU with one accountable team?
Book a consultation with I Builders to review your property, timeline, and project goals so you can move forward with a clearer design, engineering, permitting, and construction path.