
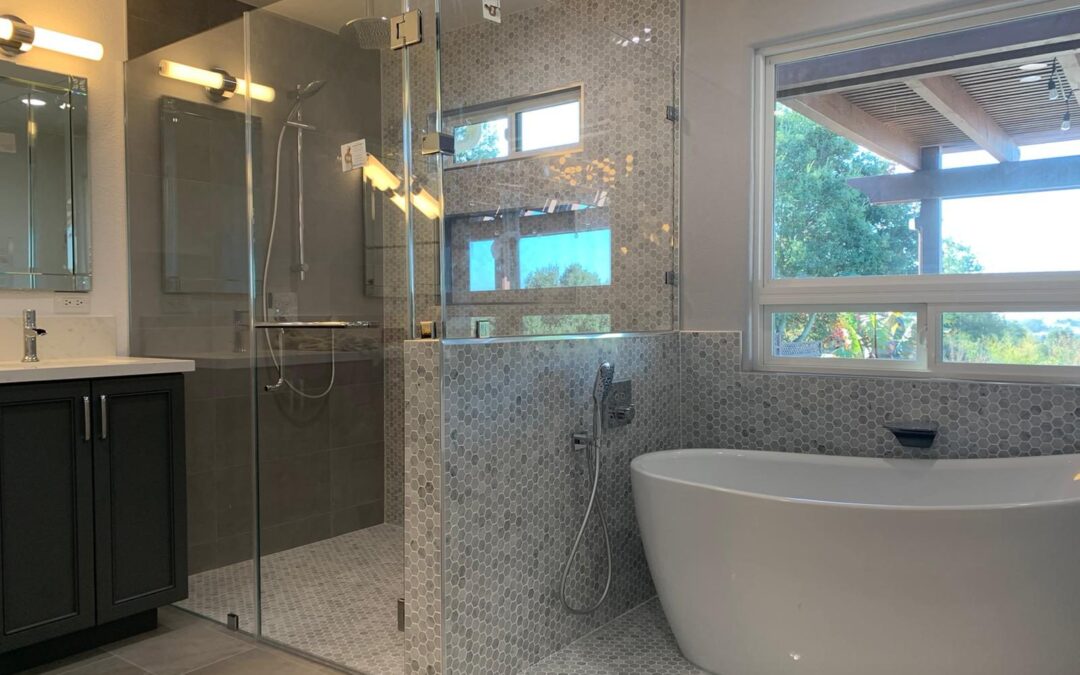
The toilet and vanity are crossed off the replacement plan. In your small San Jose bathroom, the tub is the one fixture you want to change. That narrows the project, but it does not make the walk-in shower a fixture-only swap: removing the tub and building a shower can still involve demolition, plumbing, waterproofing, finish work, and possibly electrical or permit review.
A useful bathroom remodel cost breakdown separates choices you can make now from conditions we need to verify. This map covers the tub-to-shower conversion; it does not include replacing the toilet or vanity.
| Budget line | Connection to the conversion | What can be established now? |
|---|---|---|
| Labor | Tub removal, preparation, plumbing, shower assembly, finishes, and glass installation | The intended scope is visible; access and repair work need site review. |
| Waterproofing | A continuous system for the shower floor, walls, and entry | The design helps define it; substrate condition needs inspection. |
| Plumbing and electrical | Drain and valve work; electrical work if the design changes lights, outlets, or ventilation | Existing locations are assessable; concealed routes may not be. |
| Fixtures and finishes | Shower base or tile, valve trim, showerhead, enclosure, and adjacent wall or floor finishes | Largely selection-led, subject to fit and installation requirements. |
| Permits | Potential review and inspections for the work proposed | Depends on the final scope and governing jurisdiction. |
| Contingency | An allowance for conditions such as moisture damage or subfloor and pipe repairs | Can be planned now; the work required may remain unknown until removal. |
Keeping the other fixtures in place excludes their replacement from this plan, but it does not establish a project total or guarantee a particular saving. The shower design and the condition behind the tub surround matter more than the room’s square footage alone.
What changes when the tub comes out
Removal is the first cost, not the last step. After the tub and surround come out, the opening has to support a shower floor that drains correctly. We need to assess whether the existing drain location works with the chosen base or whether plumbing needs to change. The valve and showerhead may also need a different arrangement for comfortable use in a standing shower.
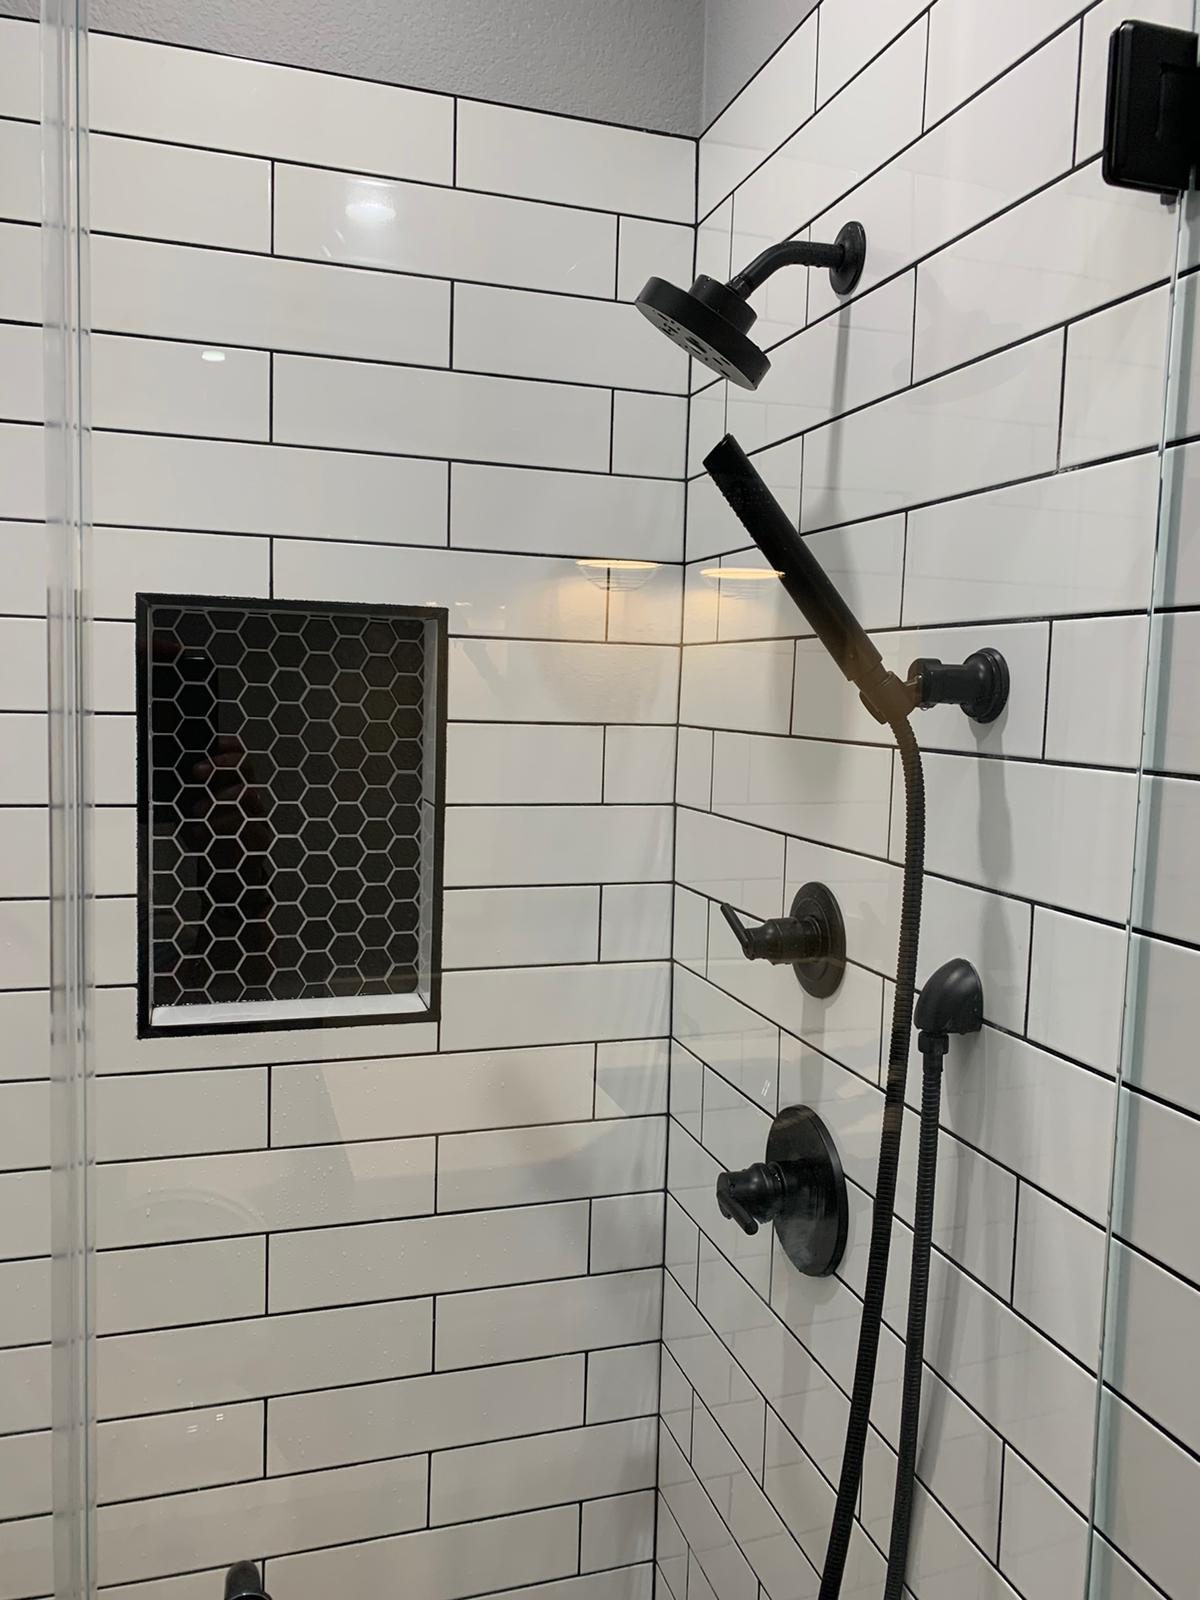
Next comes the shower assembly: a compatible base or sloped floor, properly detailed waterproofing at the walls and entry, and a finished surface. A glass door or panel adds its own measurements and installation requirements. If the new shower meets existing bathroom flooring or walls differently than the tub did, those transitions need to be included in the finish scope. None of this assumes the toilet or vanity will be replaced.
We plan waterproofing as necessary construction, not an optional upgrade. Choosing simpler finishes may change a budget line; omitting the water-management system is not a sound way to reduce it. Our bathroom remodeling work starts with defining the complete assembly, not just selecting the parts you will see.
Which choices change the scope most?
The proposed footprint is a useful starting point. A shower designed to fit the tub opening may call for a different plan than one extended into the room. Either way, drain position and the slope required to carry water to it must work with the selected base or floor assembly. Entry preferences matter too: a curb, a low threshold, and a more open entry can have different floor and waterproofing details. We cannot treat any of them as a guaranteed lower-cost choice without checking the space.
Prefabricated bases and surrounds can define dimensions and finishes earlier. Custom tile offers more design flexibility but involves substrate preparation, waterproofing details, tile setting, and finish labor. Likewise, a standard enclosure and custom glass should be considered in light of the final opening and splash-control plan. The useful comparison is not simply the price of two products; it is the installed scope each design requires.
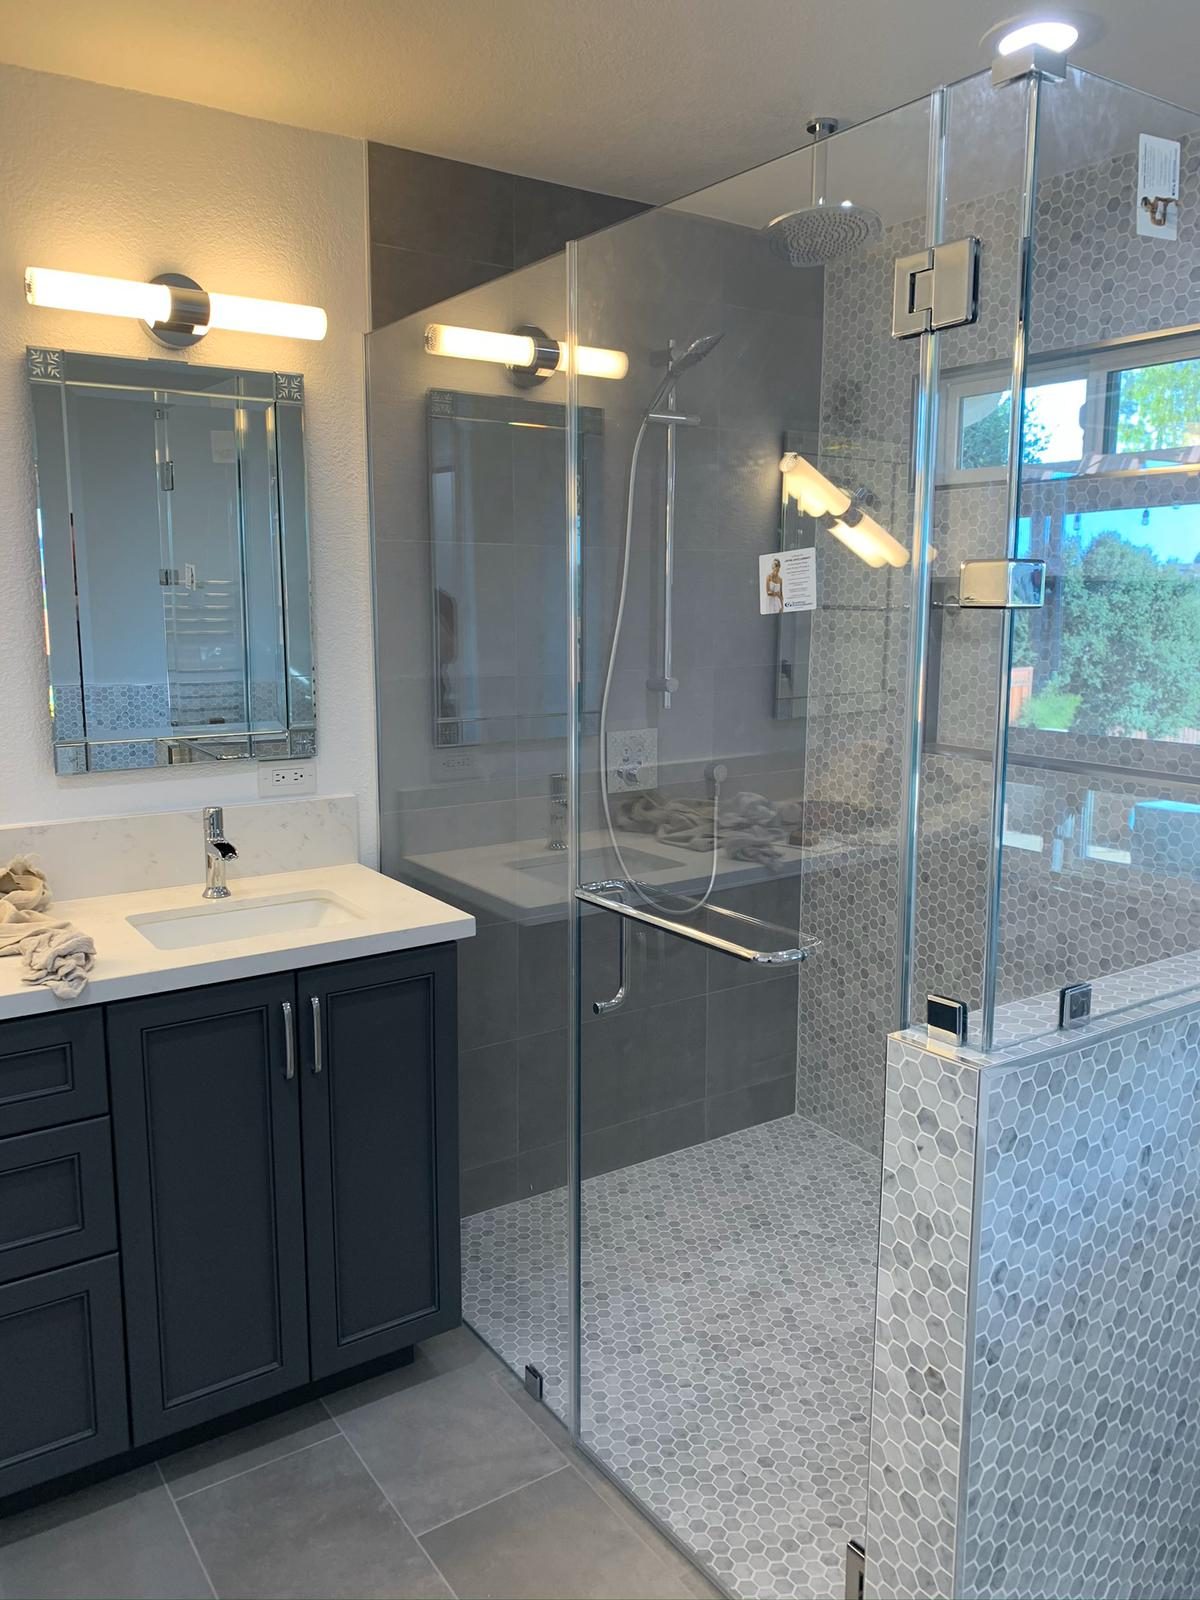
Existing walls and subfloor are a different kind of budget variable. We can look for visible staining, loose surfaces, or unevenness before work begins, but we cannot confirm the condition behind the surround from a finished room. If demolition exposes damaged framing, a weak subfloor, or plumbing that needs correction, that work should be documented and priced against the agreed scope rather than silently folded into an assumed fixture price.
Bring a clear plan to the site visit
You do not need finished product selections to begin, but a few details help us separate your preferences from construction unknowns:
- Approximate room dimensions and the tub opening’s width and depth.
- Photos of the tub, surround, shower valve, bathroom floor, and nearby outlets or lights.
- Your preferred shower entry, base or tile direction, glass preference, and finish priorities.
- A clear note that the toilet and vanity stay, plus any work you do want near them.
At a visit, we can check accessible dimensions, visible surfaces, fixture locations, and how the proposed shower meets the rest of the room. We can then identify questions for plumbing or electrical review, including whether a drain or valve change is feasible as planned. Permit and inspection requirements depend on the actual work and the address: a San Jose project needs its applicable requirements checked, while a home in another South Bay city needs review under that jurisdiction’s rules.
Some questions cannot be settled until the tub and surround are removed. For those, we can state the assumption used in the estimate, describe what would trigger additional work, and carry a documented hidden-condition allowance rather than claiming we have seen through the wall. Bring your fixed-fixture plan and shower preferences to an IBuilders consultation; we’ll use them with the site findings to develop an itemized scope that identifies selections, necessary work, exclusions, permit-review assumptions, and remaining uncertainties.